
2881 Doane Rd
East Gwillimbury, Ontario



Beds
4
Baths
3
Sqft
2,500
Type
Detached
About this Property
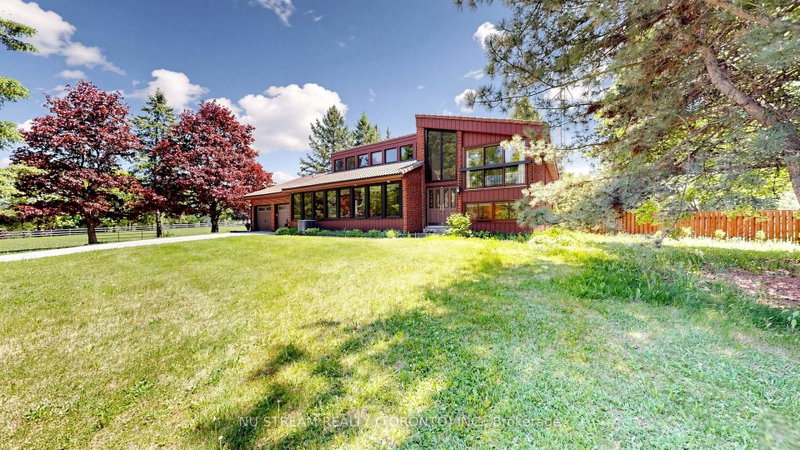
10 Acres!!! Discover an exceptional stunning 4 bedroom side split home property where privacy, space, and convenience come together on a picturesque 10 acres land. Minutes from the new exit ramp off Hwy 404. Offers perfect balance of modern comfort and tranquil rural living. Scenic views from nearly every room. Beautifully upgraded in 2021. Douglas fir beamed ceilings. Wake up to breathtaking sunrise from the primary bedroom. Spend warm summer days by the 20'X40' in-ground pool and the pool side bar. Enjoy peaceful evenings surrounded by mature trees and open green space. Whether you are seeking a private family retreat, a luxury country residence, or a lifestyle property with room to grow, 2881 Doane Rd delivers a rare opportunity to enjoy estate living without sacrificing urban accessibility. A must see!!!
Listing Details
- MLS #
- N13501336
- Board
- PROPTX
- Market
- ontario
- Property Type
- Detached
- Style
- Sidesplit 3
- Garage
- Attached
- Garage Spaces
- 2
- Parking Spaces
- 14
- Basement
- Part Fin
- Heating
- Forced Air
- Cooling
- Central Air
- Pool
- Inground
- Lot Size
- 325.8 × 1367.85 ft
- Annual Taxes
- $3,702/yr
- Listed By
- NU STREAM REALTY (TORONTO) INC.
- Listed On
- June 29, 2026
Features & Extras
Extras
Fridge, Double Oven, Cooktop, Exhaust Fan, Dishwasher, Washer, Dryer, Pool Equipment & Pump, Half The Land Is Farmed By A Local Farmer. Providing Tax Relief. Oil Tank 2020.
Room Measurements
| Room | Level | Size | Features |
|---|---|---|---|
| Living | Main | 3.61 × 5.44 m | Large Window, hardwood floor, O/Looks Frontyard |
| Dining | Main | 3.21 × 3.61 m | hardwood floor, Large Window, O/Looks Frontyard |
| Kitchen | Main | 2.91 × 6.44 m | Ceramic Floor, Beamed, Galley Kitchen |
| Solarium | Main | 4.63 × 7.51 m | hardwood floor, W/O To Deck, O/Looks Backyard |
| Mudroom | Main | 1.3 × 3.53 m | Access To Garage, hardwood floor, W/O To Deck |
| Foyer | Main | 2.02 × 4.92 m | Open Concept, Cathedral Ceiling, Ceramic Floor |
| Primary | Upper | 4.97 × 4.95 m | W/O To Deck, Beamed, Double Closet |
| 2nd Br | Upper | 3.51 × 2.81 m | Double Closet, Broadloom, Sliding Doors |
| 3rd Br | Lower | 4.8 × 4.86 m | Window, Broadloom, W/O To Pool |
| 4th Br | Lower | 2.76 × 3.48 m | Broadloom, Double Closet, O/Looks Frontyard |
| Family | Main | 5.28 × 6.33 m | hardwood floor, Open Concept, Beamed |
Request information
A REMAX Hallmark® representative will follow up with you.