
289 Mcarthur Ave
Ottawa, Ontario




Beds
8
Baths
3
Sqft
3,500
Type
Triplex
About this Property
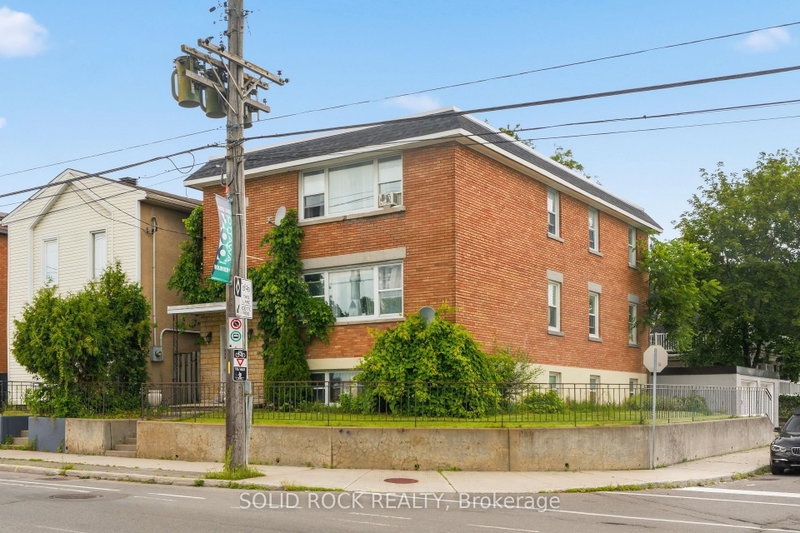
PRIME INVESTMENT & REDEVELOPMENT OPPORTUNITY IN THE HEART OF VANIER! Discover the potential of 289 McArthur Avenue, a well-maintained, income-producing triplex offering exceptional versatility for investors, developers, and entrepreneurs. Fully leased with three long-term residential tenants, this property provides established rental income from day one. Formerly a dental office, the property offers a unique history and exciting possibilities for future use. Zoned Traditional Mainstreet (TM), it presents opportunities for residential, commercial, and mixed-use development, subject to municipal approvals. Maintain the existing triplex, enhance rental income through improvements, or explore redevelopment and intensification potential. Additional income is generated from two rented detached garages and coin-operated laundry facilities. Ideally situated along the McArthur Avenue corridor, just minutes from downtown Ottawa, public transit, shopping, restaurants, schools, parks, and the Rideau River pathways. With its established rental income, desirable urban location, and flexible zoning, this property offers both immediate investment value and exciting long-term potential. INVEST TODAY, DEVELOP TOMORROW - THE POSSIBILITIES ARE ENDLESS!
Listing Details
- MLS #
- X13620328
- Board
- PROPTX
- Market
- ontario
- Property Type
- Triplex
- Style
- 3-Storey
- Garage
- Detached
- Garage Spaces
- 2
- Parking Spaces
- 5
- Basement
- Other
- Heating
- Forced Air
- Cooling
- Window Unit
- Pool
- None
- Lot Size
- 29 × 97 ft
- Annual Taxes
- $5,510/yr
- Listed By
- SOLID ROCK REALTY
- Listed On
- July 27, 2026
Features & Extras
Extras
3 Fridge, 3 Stove, 1 washer and 1 dryer
Room Measurements
| Room | Level | Size |
|---|---|---|
| Br | 3rd | 3.37 × 3.32 m |
| 2nd Br | 3rd | 2.79 × 3.39 m |
| 3rd Br | 3rd | 2.72 × 3.39 m |
| Dining | 3rd | 3.1 × 3.39 m |
| Kitchen | 3rd | 2.91 × 3.83 m |
| Bathroom | 3rd | 1.65 × 2.0 m |
| Br | 2nd | 3.17 × 3.32 m |
| 2nd Br | 2nd | 2.79 × 3.39 m |
| 3rd Br | 2nd | 2.94 × 3.39 m |
| Dining | 2nd | 3.17 × 3.39 m |
| Kitchen | 2nd | 2.91 × 3.33 m |
| Bathroom | 2nd | 1.63 × 2.0 m |
| Br | Bsmt | 3.17 × 3.39 m |
| 2nd Br | Bsmt | 3.17 × 3.39 m |
| Living | Bsmt | 3.89 × 5.67 m |
| Kitchen | Bsmt | 2.91 × 3.33 m |
| Laundry | Bsmt | 3.92 × 3.33 m |
| Bathroom | Bsmt | 1.65 × 2.29 m |
| Living | 3rd | 3.89 × 5.67 m |
| Living | 2nd | 3.89 × 5.67 m |
| 3rd Br | Bsmt | 3.32 × 3.39 m |
Request information
A REMAX Hallmark® representative will follow up with you.