
28A Glenbourne Park Dr
Markham, Ontario


Beds
4
Baths
4
Sqft
5,000
Type
Detached
About this Property
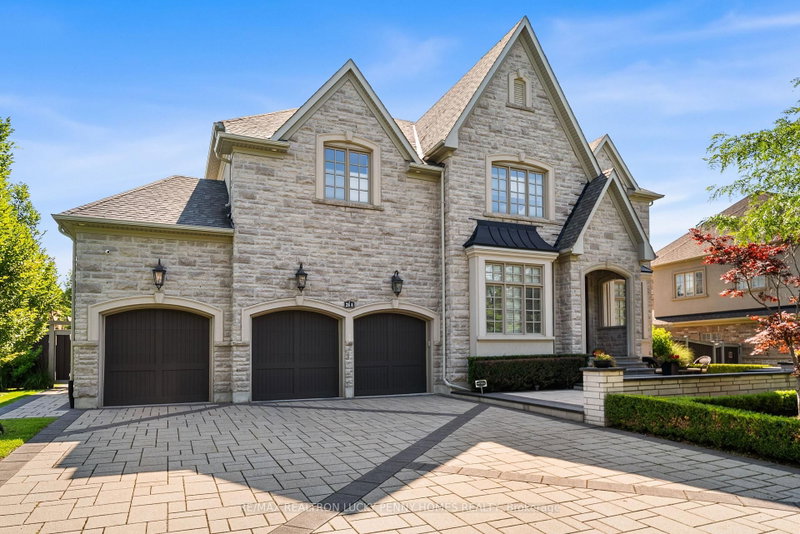
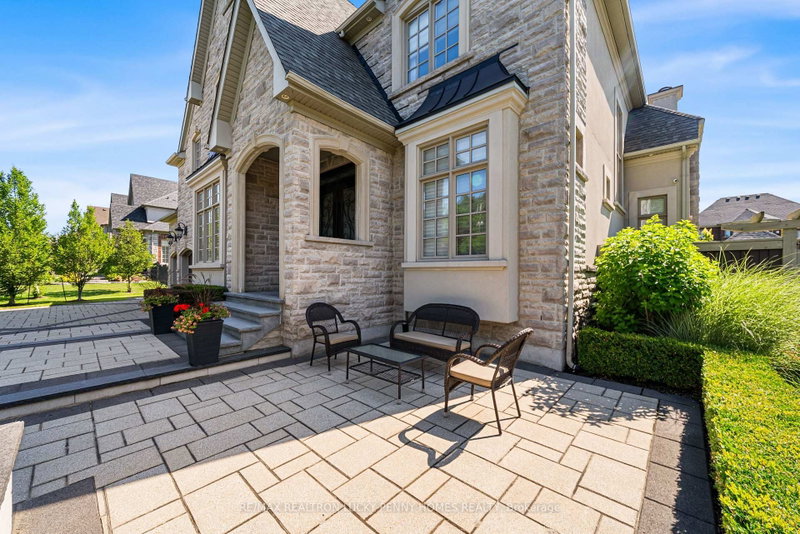
Exquisitely upgraded and designed residence offering exceptional craftsmanship, luxurious finishes, and with close to $1M invested in upgrades. The exterior is fully stone and stucco, complemented by professionally landscaped front and rear grounds and elegant lighting. The landscaping has been recognized with the 2024 Landscaping Award from the Ontario Legislature and Markham Unionville. The main level features 10 ft ceiling and showcases exceptional trim work across the principal living areas, along with a waffle ceiling in the main floor office. The grand family room features nearly 20 ft open to above ceiling, a custom feature wall with fireplace, and wet bar with built in mini fridge. Highlights include quartz countertops throughout and a custom built entertainment system. The Downsview custom kitchen is equipped with premium appl. including a SubZero built in refrigerator and Wolf gas stove and appl., along with a centre island, and a convenient butler's pantry. The breakfast area features tile floor, while the bright garden room offers a cozy gas fireplace, and oversized windows for year round enjoyment. Hand scraped engineered hardwood floor extends throughout, complemented by a fully integrated built in speaker system across both main and upper levels, including the primary br. The second floor features a luxurious primary retreat with a volume ceiling and spa inspired ensuite complete with crystal faucets, and a jet tub. The resort style backyard features a swimming pool with three elegant waterfalls, a spillover spa, and a fully equipped cabana with a full washroom and shower. Outdoor living is enhanced by a pavilion, b/I gas barbecue grill, built in mini fridge, sink, and a private half court basketball area with lighting. Ideally located close to major highways, community centres, golf courses, and a wide range of shops and amenities, within a top ranked school district. A rare offering that seamlessly blends luxury, comfort, and resort style living.
Listing Details
- MLS #
- N13526458
- Board
- PROPTX
- Market
- ontario
- Property Type
- Detached
- Style
- 2-Storey
- Garage
- Attached
- Garage Spaces
- 3
- Parking Spaces
- 10
- Basement
- Unfinished
- Heating
- Forced Air
- Cooling
- Central Air
- Pool
- Outdoor, Inground
- Lot Size
- 107.78 × 144.68 ft
- Annual Taxes
- $20,315/yr
- Listed By
- REMAX REALTRON LUCKY PENNY HOMES REALTY
- Listed On
- July 6, 2026
Features & Extras
Extras
Include: Fridge, stove, dishwasher, washer and dryer, Wolf kitchen appliances, upgraded light fixtures and chandeliers, and existing custom window coverings. Central vacuum with master ensuite, kitchen and laundry Vacpan
Room Measurements
| Room | Level | Size | Features |
|---|---|---|---|
| Living | Main | 4.57 × 3.72 m | Bay Window, hardwood floor, Built-In Speakers |
| Dining | Main | 5.49 × 3.66 m | Built-In Speakers, Pot Lights, hardwood floor |
| Office | Main | 4.45 × 3.26 m | hardwood floor, Pot Lights, Window |
| Family | Main | 5.49 × 7.56 m | Wet Bar, Fireplace, Built-In Speakers |
| Kitchen | Main | 5.64 × 4.36 m | Centre Island, Pantry, Tile Floor |
| Breakfast | Main | 5.49 × 3.05 m | Tile Floor, Pot Lights, W/O To Yard |
| Sunroom | Main | 5.49 × 5.49 m | Gas Fireplace, Built-In Speakers, Pot Lights |
| Primary | 2nd | 3.96 × 4.88 m | hardwood floor, 6 Pc Ensuite, W/I Closet |
| 2nd Br | 2nd | 3.72 × 5.03 m | hardwood floor, Double Closet, Crown Moulding |
| 3rd Br | 2nd | 4.27 × 3.96 m | hardwood floor, Double Closet, Crown Moulding |
| 4th Br | 2nd | 4.27 × 4.24 m | hardwood floor, Double Closet, 4 Pc Ensuite |
Request information
A REMAX Hallmark® representative will follow up with you.