
29 Chatterton Valley Cres
Quinte West, Ontario


Beds
3
Baths
2
Sqft
1,100
Type
Detached
About this Property
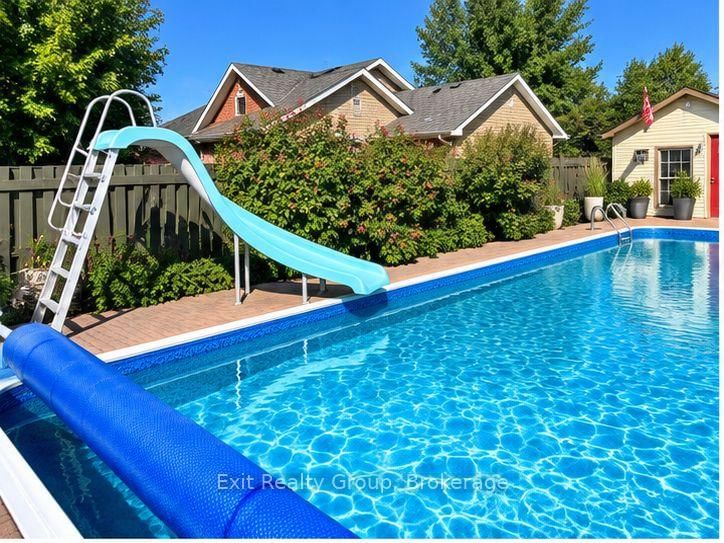
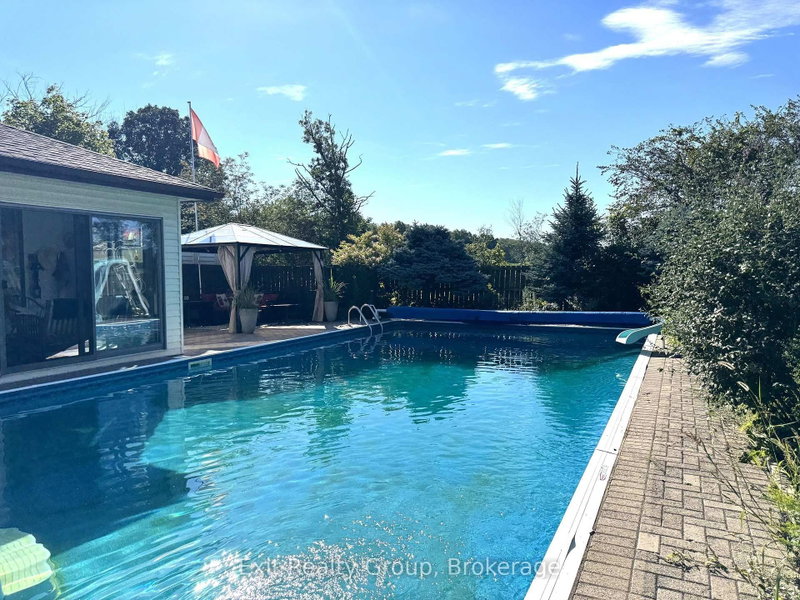
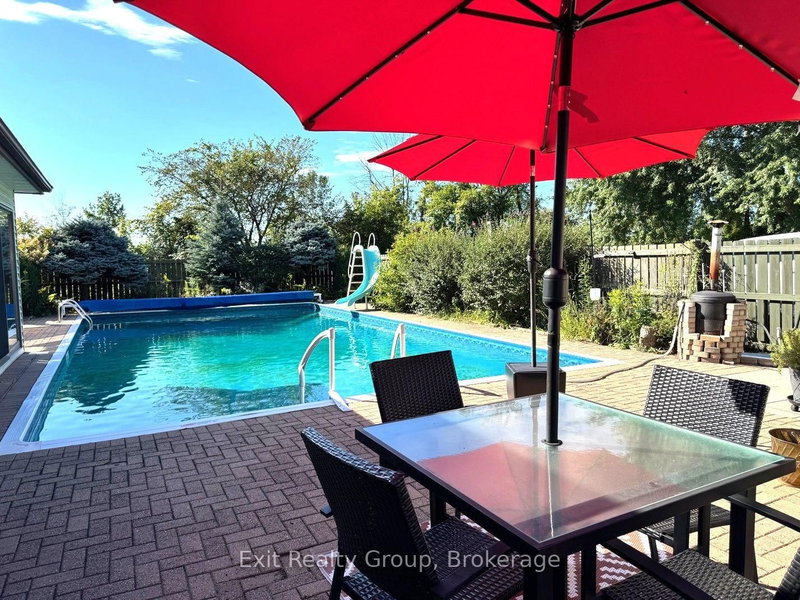
Welcome to this beautifully updated 3-bedroom sidesplit, tucked into a desirable neighbourhood and offering a wonderful combination of comfortable family living and incredible outdoor space. Inside, you'll find a welcoming layout featuring a spacious living room, dining area and an updated kitchen complete with granite countertops. The finished recreation room provides even more living space - perfect for movie nights, a games room, home office or a place for the family to simply relax. But step outside and this home really shines! A beautiful in-ground pool and inviting pool area to create your own private summer retreat, while the sunroom overlooking the pool is the perfect spot to enjoy your morning coffee, entertain friends or simply sit back and take in the view. And there's more - beyond the pool area is a large fenced-in yard, offering plenty of additional space for children, pets, gardens or outdoor activities. With three bedrooms, a finished rec room, numerous updates, fantastic outdoor living and a great neighbourhood, this is a home designed to be enjoyed - inside and out. The house is wonderful. The backyard may just steal the show!
Listing Details
- MLS #
- X13757082
- Board
- PROPTX
- Market
- ontario
- Property Type
- Detached
- Style
- Sidesplit
- Year Built
- 51-99
- Garage
- None
- Parking Spaces
- 6
- Basement
- Crawl Space, Half
- Heating
- Heat Pump
- Cooling
- Central Air
- Pool
- Inground
- Lot Size
- 178.06 × 96.13 ft
- Annual Taxes
- $3,288/yr
- Listed By
- Exit Realty Group
- Listed On
- September 8, 2026
Features & Extras
Extras
Fridge (2019), Gas Stove (2019), Dishwasher (2019), Washer & Dryer (2019), Window Coverings & Hardware, Garden Tractor (2020), Pool Equipment & Slide. See Home Information & Inclusions Document in Attachments.
Room Measurements
| Room | Level | Size | Features |
|---|---|---|---|
| Living | Ground | 3.5 × 5.33 m | |
| Dining | Ground | 2.46 × 3.07 m | |
| Kitchen | Ground | 3.04 × 3.65 m | |
| Sunroom | Ground | 2.59 × 7.46 m | |
| Primary | 2nd | 3.04 × 3.25 m | |
| 2nd Br | 2nd | 2.64 × 3.2 m | |
| 3rd Br | 2nd | 2.94 × 3.12 m | |
| Rec | Bsmt | 3.65 × 5.38 m | Fireplace |
Request information
A REMAX Hallmark® representative will follow up with you.