
29 Crimson Lane
Huntsville, Ontario



Beds
2
Baths
2
Sqft
1,500
Type
Detached
About this Property
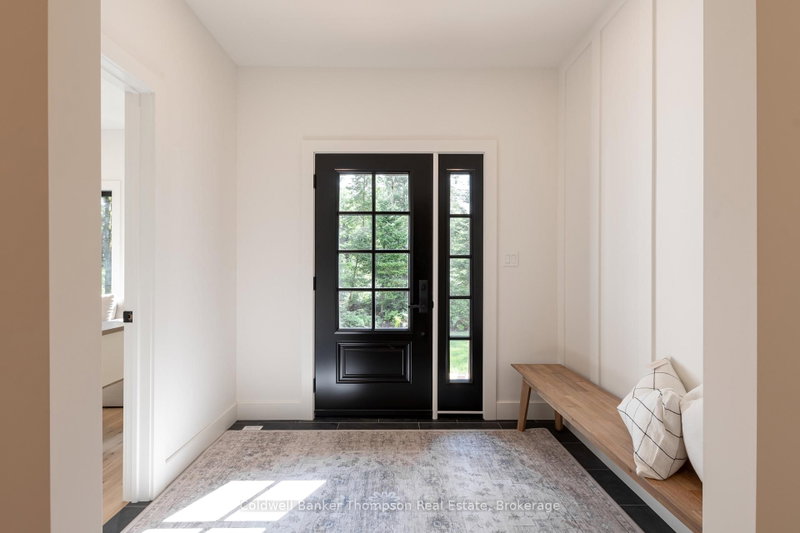
Built in 2025 by Matrix Construction, this stunning executive bungalow combines striking modern design with thoughtful finishes & an inviting sense of space. Set on a full acre at the end of a quiet dead-end road, this beautifully designed home features a contemporary exterior with vertical board & batten style composite siding & sleek black windows. Offering over 1,800 sq ft of finished living space on the main floor, soaring ceilings & an abundance of windows create a bright, airy atmosphere throughout. The spacious foyer opens into an impressive open-concept living, dining & kitchen area, where the beautifully appointed kitchen features quartz countertops, an oversized island & walk-in pantry. The living room is anchored by a natural gas fireplace & sliding doors leading to a charming Muskoka Room, with further access to a stone patio complete with a natural gas BBQ hookup. The spacious primary suite offers double walk-in closets & a luxurious 5-pc ensuite with double sinks, a soaker tub, glass shower & private water closet. A generous guest bedroom with access to a 4-pc bathroom, dedicated laundry room, private office & convenient mudroom with inside entry from the oversized double-car garage complete the main floor. Built with ICF construction & featuring a natural gas furnace, central air, drilled well, & fibre optic internet, this home offers comfort & quality throughout. The full basement provides over 1,800 sq ft of unfinished space, complete with a bathroom rough-in & endless potential to create additional living space tailored to your needs. Enjoy the peaceful setting while being just a short drive from the heart of Port Sydney, with its beautiful Mary Lake beach & boat launch, quaint general store, grocery store with LCBO & gas station, plus easy access to Highway 11 for commuting to Huntsville or Bracebridge.
Listing Details
- MLS #
- X13839938
- Board
- PROPTX
- Market
- ontario
- Property Type
- Detached
- Style
- Bungalow
- Year Built
- 0-5
- Garage
- Attached
- Garage Spaces
- 2
- Parking Spaces
- 5
- Basement
- Full, Unfinished
- Heating
- Forced Air
- Cooling
- Central Air
- Pool
- None
- Lot Size
- 147.63 × 292.24 ft
- Annual Taxes
- $4,346/yr
- Listed By
- Coldwell Banker Thompson Real Estate
- Listed On
- September 29, 2026
Features & Extras
Extras
Washer, Dryer, All TV Wall Mounts, Dishwasher, Stove, Range Hood, Fridge, Two Garage Door Openers & All Remotes, Owned Hot Water Heater, All Window Coverings, All Floating Shelves, All Light Fixtures/Ceiling Fans
Room Measurements
| Room | Level | Size | Features |
|---|---|---|---|
| Foyer | Main | 1.85 × 2.49 m | |
| Office | Main | 3.07 × 2.44 m | |
| Kitchen | Main | 4.72 × 5.61 m | |
| Dining | Main | 4.72 × 3.05 m | |
| Mudroom | Main | 2.74 × 1.55 m | |
| Laundry | Main | 1.55 × 3.07 m | |
| Primary | Main | 6.53 × 4.17 m | |
| Bathroom | Main | 3.43 × 4.14 m | 5 Pc Ensuite |
| Br | Main | 3.07 × 3.68 m | |
| Bathroom | Main | 1.8 × 2.57 m | 4 Pc Bath |
Request information
A REMAX Hallmark® representative will follow up with you.