
29 Dunsford Cres
St. Marys, Ontario
Beds
3
Baths
2
Sqft
1,100
Type
Detached
About this Property
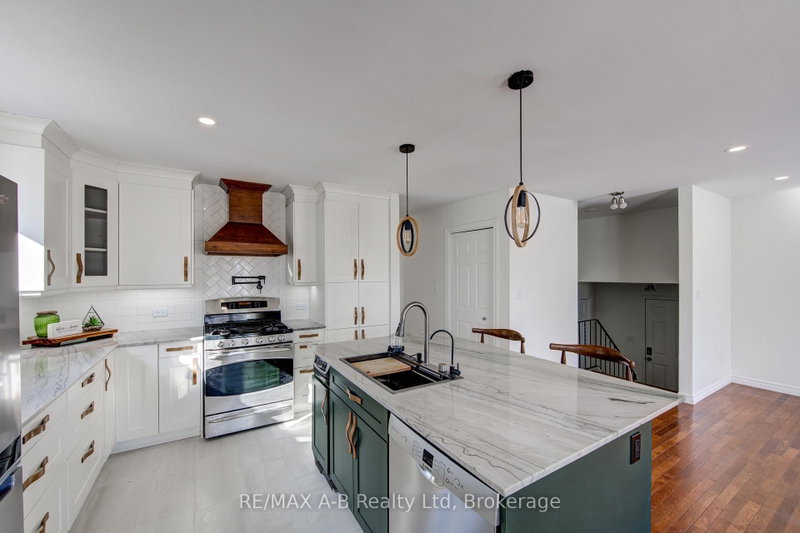
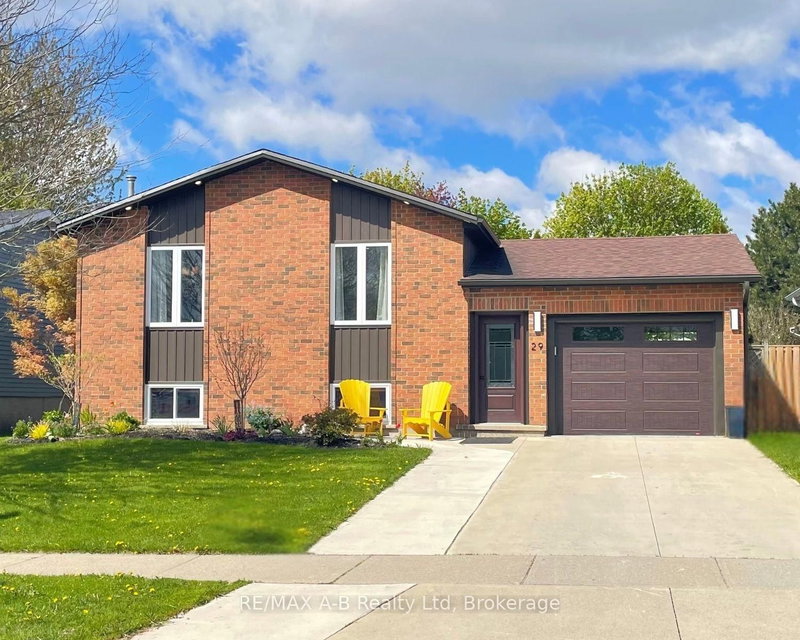
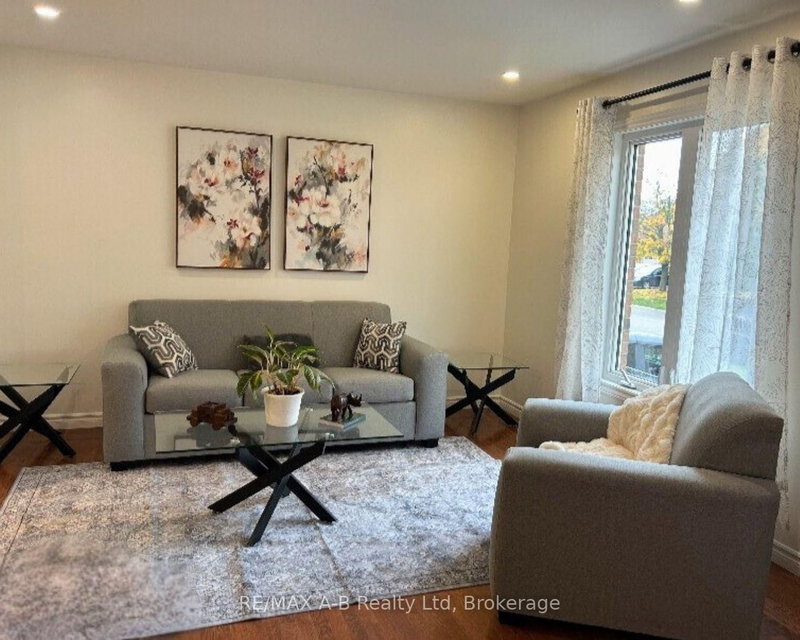
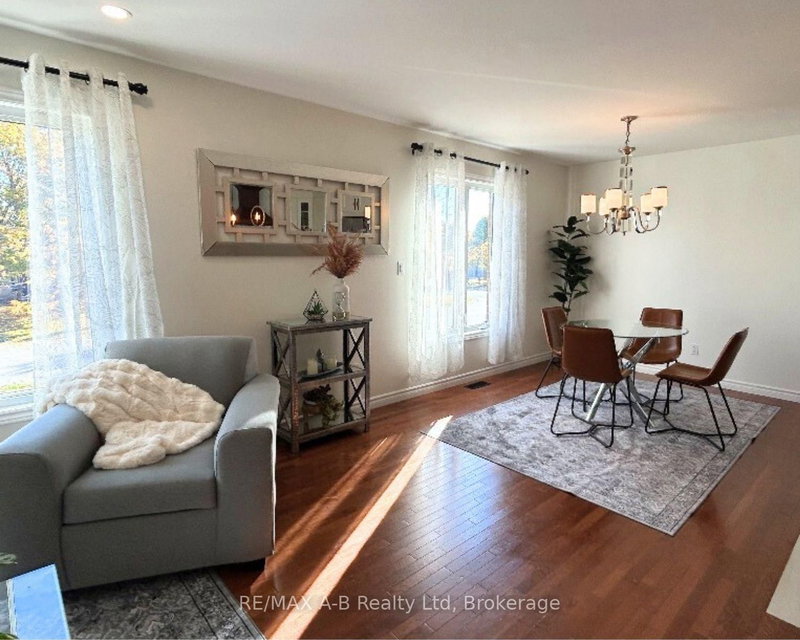
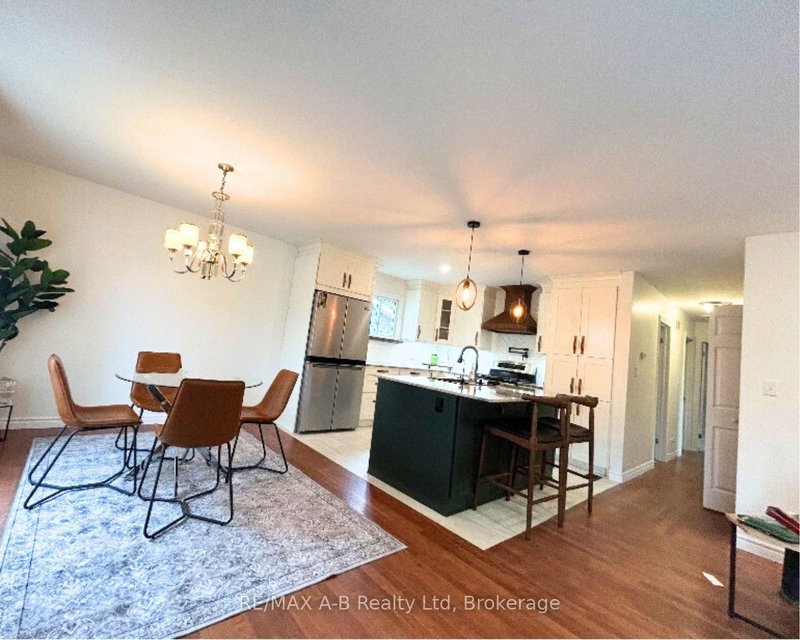
Welcome to the perfect family neighbourhood just a couple of blocks from the Pyramid Centre and Little Falls Public School. This welcoming 3-bedroom bungalow has been lovingly updated with family comfort in mind. If you love to cook, you'll love this kitchen! From the custom-built island, gas range and upgraded finishes to the trash compactor, every detail was designed for entertaining friends and family. The open concept living space means no one is left out of the fun. The main floor is rounded out by 3 generous bedrooms and a renovated cheater ensuite. The lower level is a welcome surprise. With natural light pouring in from the large above-ground windows, it offers a large family room, full bathroom and 2 additional rooms for your home office, gym, hobby room or just extra space for storage. The many updates making this home move-in ready include new siding (2023), new front door and garage door (2024), a stamped concrete pad ready with a hot tub hook up (2024), truscore in the garage (2025) and new flooring throughout the foyer, down to the family room and throughout the basement (2025). The list continues, so please reach out for more! This home is a delight for any family and is ready to become your new home. Call for your private tour today.
Listing Details
- MLS #
- X13650716
- Board
- PROPTX
- Market
- ontario
- Property Type
- Detached
- Style
- Bungalow-Raised
- Year Built
- 31-50
- Garage
- Attached
- Garage Spaces
- 1
- Parking Spaces
- 5
- Basement
- Full
- Heating
- Forced Air
- Cooling
- Central Air
- Pool
- None
- Lot Size
- 50 × 120 ft
- Annual Taxes
- $4,305/yr
- Listed By
- REMAX A-B Realty Ltd
- Listed On
- August 7, 2026
Features & Extras
Extras
Refrigerator, gas stove, dishwasher, trash compactor, range hood, washer, dryer, central vacuum attachments. All operating but included in 'as-is' condition.
Room Measurements
| Room | Level | Size | Features |
|---|---|---|---|
| Living | Main | 3.84 × 3.98 m | |
| Dining | Main | 3.31 × 2.98 m | |
| Kitchen | Main | 3.33 × 3.31 m | |
| Primary | Main | 3.19 × 4.4 m | |
| Br | Main | 3.33 × 3.98 m | |
| Br | Main | 3.51 × 2.92 m | |
| Family | Bsmt | 5.95 × 6.81 m | |
| Office | Bsmt | 3.04 × 3.51 m | |
| Other | Bsmt | 3.25 × 3.57 m | |
| Laundry | Bsmt | 3.72 × 3.11 m | |
| Bathroom | Main | 2.34 × 3.2 m | 3 Pc Bath |
| Bathroom | Bsmt | 1.93 × 3.02 m | 4 Pc Bath |
Request information
A REMAX Hallmark® representative will follow up with you.