
29 Green Trail Crt
Toronto, Ontario


Beds
4
Baths
3
Sqft
1,200
Type
Condo Apt
About this Property
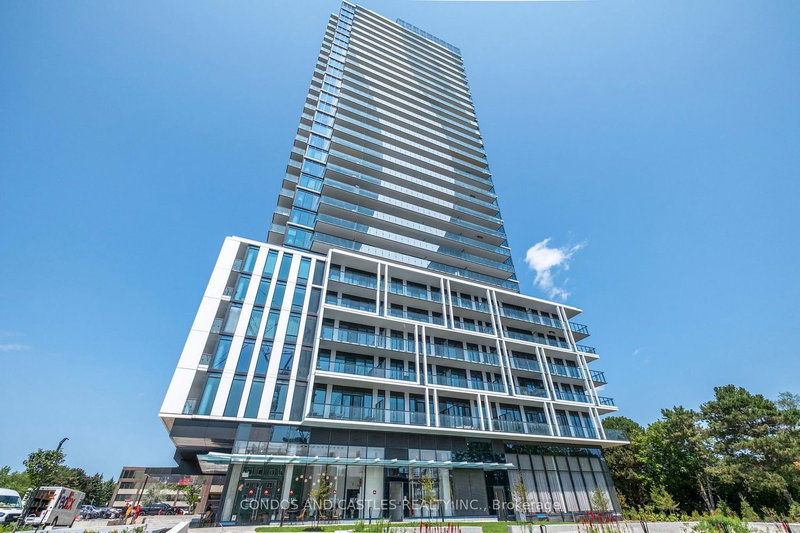
Award winning "The Residences at Central Park" by Amexon is an inspired, 12-acre, master-planned community redefining how you live, work and play. The contemporary architecture is timeless, graceful and respectful of its pristine setting above the natural treasures of the East Don Parkland ravine located in the Bayview Village neighbourhood with Leslie subway station at your doorstep and GO station nearby. Famous Avenue cafe at entrance. Vacation type living at its fullest with over 50,000 sq ft of resort lifestyle amenities soon to be completed. Never been lived in Penthouse unit, Spacious 3 bedroom + den corner unit with 2 large balconies, open concept with soaring 10' ceilings. 1 parking spot included. Fully upgraded with wrap around floor to ceiling windows. Kitchen island. Built in wine fridge & warming drawer. Separate laundry room with sink. Spectacular views. Luxuries finishes, European appliances, Pot lights, marble kitchen and bathrooms, Double sink in primary ensuite. Closet organizer in WIC, panelled fridge and dishwasher, spa like bathrooms, balcony heater. Shows like a model suite. A must see!
Listing Details
- MLS #
- C14029598
- Board
- PROPTX
- Market
- ontario
- Property Type
- Condo Apt
- Style
- Apartment
- Year Built
- New
- Garage
- Underground
- Garage Spaces
- 1
- Parking Spaces
- 1
- Basement
- None
- Heating
- Fan Coil
- Cooling
- Central Air
- Listed By
- CONDOS AND CASTLES REALTY INC.
- Listed On
- October 13, 2026
Features & Extras
Extras
Gas, heat and air conditioning are included.
Room Measurements
| Room | Level | Size |
|---|---|---|
| Living | Main | 0.0 × 0.0 m |
| Dining | Main | 0.0 × 0.0 m |
| Kitchen | Main | 0.0 × 0.0 m |
| Primary | Main | 0.0 × 0.0 m |
| Den | Main | 0.0 × 0.0 m |
| 2nd Br | Main | 0.0 × 0.0 m |
| 3rd Br | Main | 0.0 × 0.0 m |
| Bathroom | Main | 0.0 × 0.0 m |
| Bathroom | Main | 0.0 × 0.0 m |
| Bathroom | Main | 0.0 × 0.0 m |
| Laundry | Main | 0.0 × 0.0 m |
Request information
A REMAX Hallmark® representative will follow up with you.