
29 Gunsolus Rd
Kawartha Lakes, Ontario


Beds
3
Baths
3
Sqft
1,100
Type
Detached
About this Property
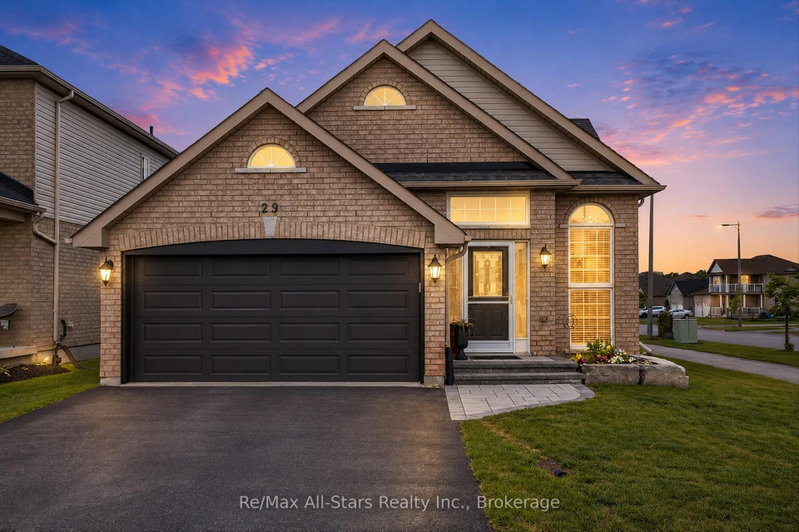
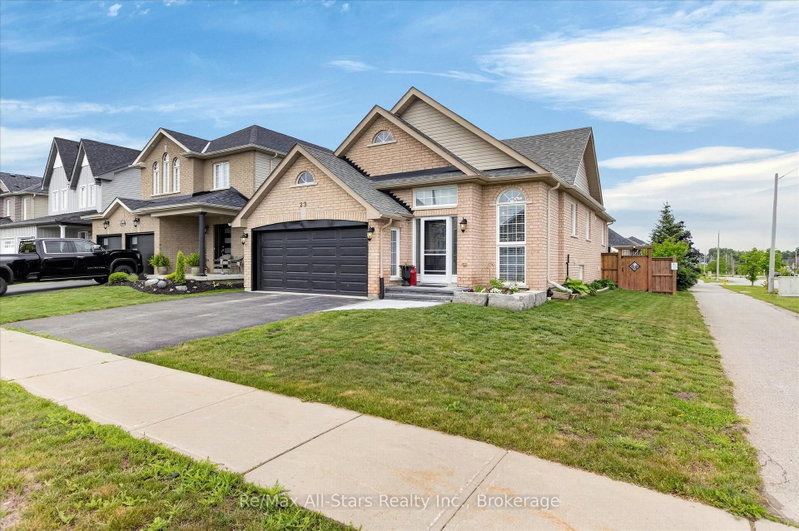
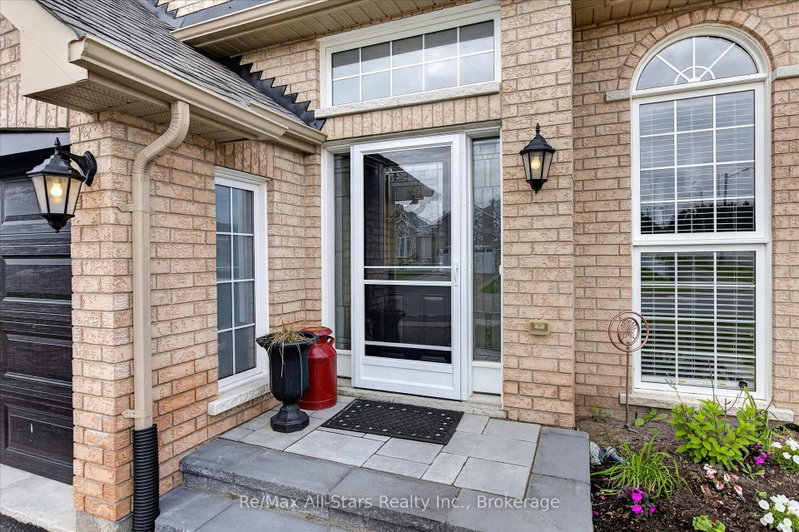
Located in one of Lindsay's most desirable family-friendly neighbourhoods, this solid brick bungalow offers comfort, functionality, and a location you'll love. Situated on a spacious corner lot, the property features a fully fenced backyard, providing the perfect space for children, pets, and outdoor gatherings. The main level is thoughtfully designed with two generous bedrooms, including a convenient primary bedroom on the main floor, along with bright and inviting living spaces that create a warm and welcoming atmosphere. The functional layout makes everyday living easy while offering plenty of room for family and friends. The finished lower level extends the living space and features an additional bedroom complete bathroom and spacious rec.room, making it ideal for guests, extended family, a teenager's retreat, or a private home office setup. Nestled in a quiet, family-oriented neighbourhood, you'll appreciate being close to parks, schools, shopping, and all the amenities that make Lindsay such a wonderful place to call home. Offering a solid brick exterior, versatile living space, and a sought-after location, 29 Gunsolus Road is a fantastic opportunity for families, downsizers, and anyone looking for a move-in-ready home in a great community.
Listing Details
- MLS #
- X13733448
- Board
- PROPTX
- Market
- ontario
- Property Type
- Detached
- Style
- Bungalow-Raised
- Year Built
- 6-15
- Garage
- Attached
- Garage Spaces
- 2
- Parking Spaces
- 6
- Basement
- Finished
- Heating
- Forced Air
- Cooling
- Central Air
- Pool
- None
- Annual Taxes
- $4,172/yr
- Listed By
- REMAX All-Stars Realty Inc.
- Listed On
- September 1, 2026
Features & Extras
Extras
Fridge, Stove, Washer, Dryer . Appliances & Gazebo are as is as well is condition.
Room Measurements
| Room | Level | Size | Features |
|---|---|---|---|
| Rec | Lower | 8.97 × 6.88 m | |
| Living | Main | 4.42 × 7.74 m | |
| Kitchen | Main | 3.18 × 3.14 m | |
| Bathroom | Main | 1.51 × 2.71 m | 4 Pc Bath |
| Bathroom | Main | 3.02 × 3.4 m | 4 Pc Ensuite |
| 3rd Br | Lower | 3.49 × 3.98 m | |
| Primary | Main | 4.18 × 4.69 m | |
| Dining | Main | 3.18 × 2.83 m | |
| Bathroom | Lower | 1.76 × 1.94 m | 2 Pc Bath |
| Br | Main | 4.64 × 3.01 m | |
| Utility | Lower | 3.73 × 5.15 m |
Request information
A REMAX Hallmark® representative will follow up with you.