
29 Jardin Private E
Ottawa, Ontario




Beds
3
Baths
2
Sqft
1,200
Type
Condo Townhouse
About this Property
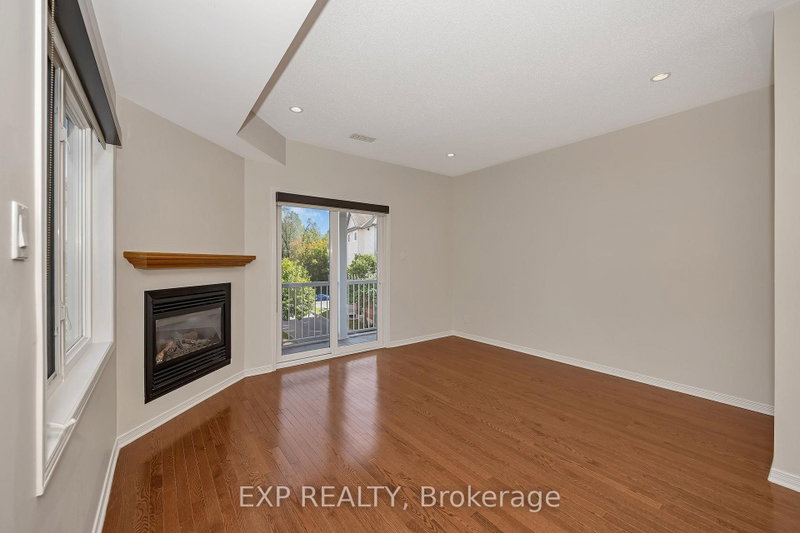
BRIGHT, SUN-FILLED 3-BEDROOM CONDO SURROUNDED BY NATURE! This spacious home offers beautiful morning and afternoon light, a functional layout, and easy access to some of Ottawa's best walking and biking trails.At the heart of the home is a generous kitchen with an oversized island, breakfast bar, and separate eat-in area, creating a comfortable space for everyday living and entertaining. The kitchen also features a Bosch 500 Series dishwasher installed in 2024. Hunter Douglas shades on both levels add a polished finishing touch throughout the home.All three bedrooms are located on the second floor, along with convenient in-unit laundry. The LG washer and dryer are both under extended warranty, with coverage on the washer until 2027 and the dryer until 2029.Recent updates include a Carrier air conditioner replaced in 2021. Additional features include added water shut-off protection near the upstairs washer and an outdoor parking space. Just steps away, a charming community parkette offers a great spot for dog walks or a quiet moment outdoors. Enjoy close proximity to the Greenbelt, scenic walking and cycling trails, the Ottawa River, Beechwood Village, shopping, schools, and convenient access to Highway 417. Condo fees are $491/month and include building insurance and maintenance of the common elements. Pets are permitted with declaration to property management. A bright and welcoming home with nature at your doorstep and everyday conveniences close by.
Listing Details
- MLS #
- X13793402
- Board
- PROPTX
- Market
- ontario
- Property Type
- Condo Townhouse
- Style
- Stacked Townhouse
- Garage
- None
- Parking Spaces
- 1
- Basement
- None
- Heating
- Forced Air
- Cooling
- Central Air
- Annual Taxes
- $4,287/yr
- Maint. Fee
- $491/mo
- Listed By
- EXP REALTY
- Listed On
- September 16, 2026
Features & Extras
Extras
Washer, Dryer, Dishwasher, Fridge, Microwave
Room Measurements
| Room | Level | Size |
|---|---|---|
| Primary | 2nd | 3.67 × 3.45 m |
| Br | 2nd | 3.09 × 2.61 m |
| Br | 2nd | 2.66 × 4.13 m |
| Kitchen | Main | 4.51 × 4.13 m |
| Living | Main | 3.66 × 4.13 m |
Request information
A REMAX Hallmark® representative will follow up with you.