
29 Keyworth Cres
Brampton, Ontario




Beds
4
Baths
4
Sqft
2,500
Type
Detached
About this Property
Welcome to this Stunning 4-Bedroom Home No Sidewalk! Nestled in the highly sought-after Bright Side Remington community, this Elora Model (Elevation 3) seamlessly blends luxury, functionality, and convenience in one of the area's most amenity-rich neighborhoods. Step inside to a thoughtfully designed, modern layout featuring: A sleek kitchen with granite countertops, stainless steel appliances, and ample cabinetry Sun-filled living spaces perfect for both everyday living and entertaining Upstairs, discover: Two bedrooms sharing a stylish Jack-and-Jill ensuite A third bedroom with its own private 3-piece bath A luxurious primary suite complete with a 5-piece ensuite, standing shower, and a relaxing soaker tub Outside, enjoy the added curb appeal and extra driveway space no sidewalk means more parking and less maintenance. Just steps from a vibrant plaza with Walmart, GoodLife Fitness, major banks, and a variety of shops and dining options. Families will love being close to top-rated schools, expansive parks, and public transit. With quick access to Highway 410, commuting is easy and efficient.
Listing Details
- MLS #
- W12386800
- Board
- PROPTX
- Market
- ontario
- Property Type
- Detached
- Style
- 2-Storey
- Year Built
- 0-5
- Garage
- Attached
- Garage Spaces
- 2
- Parking Spaces
- 6
- Basement
- Unfinished, W/O
- Heating
- Forced Air
- Cooling
- Central Air
- Pool
- None
- Lot Size
- 38.06 × 90.22 ft
- Listed By
- SWIFT GROUP REALTY LTD.
- Listed On
- September 1, 2025
Features & Extras
Extras
Stainless Steel Appliances Fridge, Stove, B/I Dishwasher, Washer & Dryer.
Room Measurements
| Room | Level | Size | Features |
|---|---|---|---|
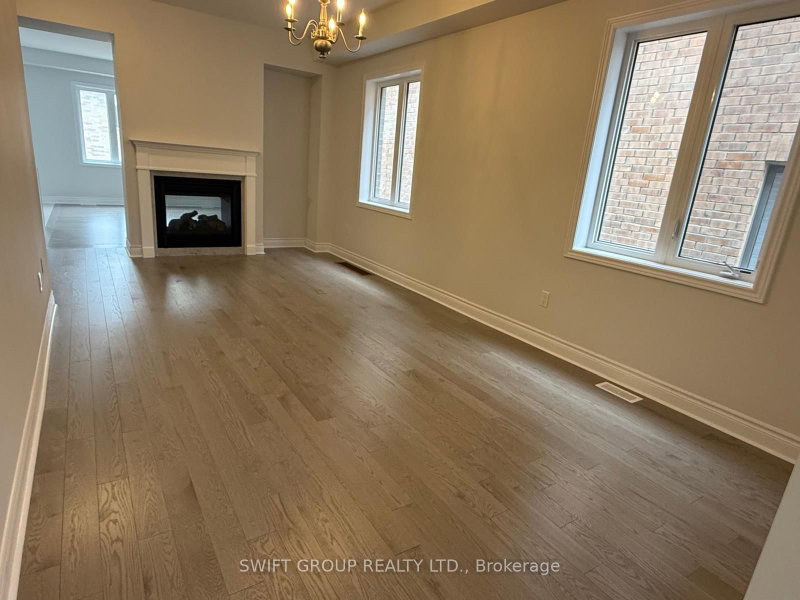
| Living | Main | 3.25 × 6.0 m | hardwood floor, Combined W/Dining, Gas Fireplace |
| Dining | Main | 3.25 × 6.0 m | hardwood floor, Combined W/Living, Gas Fireplace |
| Family | Main | 3.66 × 5.49 m | hardwood floor, Gas Fireplace, Large Window |
| Kitchen | Main | 1.85 × 3.99 m | Tile Floor, Stainless Steel Appl, Modern Kitchen |
| Breakfast | Main | 3.3 × 5.19 m | Tile Floor, Combined W/Kitchen |
| Primary | 2nd | 3.6 × 6.4 m | hardwood floor, 5 Pc Ensuite, W/I Closet |
| 2nd Br | 2nd | 3.3 × 3.35 m | hardwood floor, 3 Pc Ensuite, Closet |
| 3rd Br | 2nd | 3.33 × 3.66 m | hardwood floor, 3 Pc Ensuite, Closet |
| 4th Br | 2nd | 3.24 × 3.96 m | hardwood floor, 3 Pc Ensuite, Closet |
Request information
A REMAX Hallmark® representative will follow up with you.