
29 Northern Hts Dr N
Richmond Hill, Ontario



Beds
2
Baths
2
Sqft
900
Type
Condo Apt
About this Property
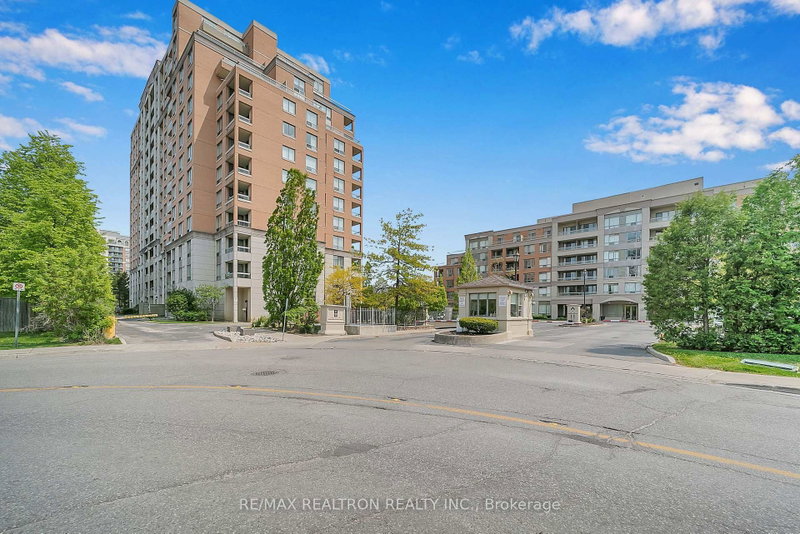
LOCATION, LOCATION, LOCATION! Welcome to this exquisite 2-bedroom, 2-bathroom condo offering over 900 sq. ft. of bright, spacious living space, plus a private balcony, in the heart of Richmond Hill. Located in the highly sought-after Empire Place gated community, this beautifully maintained suite offers an exceptional combination of comfort, style, and convenience. Step inside to a thoughtfully designed layout featuring floor-to-ceiling windows, elegant crown molding, and stylish accent lighting throughout. The open-concept kitchen boasts modern cabinetry, stainless steel appliances including a fridge, oven, and dishwasher, sleek backsplash, and a convenient breakfast bar-perfect for everyday living or entertaining. The expansive living and dining area provides plenty of room to relax or host guests, with a seamless walkout to your large private balcony overlooking peaceful, picturesque surroundings-a rare and desirable feature in condo living. The spacious primary bedroom offers a relaxing retreat with a walk-in closet and stylish 3-piece ensuite featuring a glass-enclosed shower. The bright second bedroom includes its own walkout to the balcony and convenient access to the 4-piece main bathroom, complete with a shower/tub combination. Additional features include in-suite laundry, one underground parking space, and one locker. Residents enjoy the security of a well-managed building with 24-hour gated security, along with resort-style amenities including an indoor pool, gym, sauna, tennis court, party room, and ample visitor parking. Maintenance fees include all utilities and Wi-Fi. Enjoy an unbeatable Richmond Hill location just steps from Langstaff GO Station and Viva/YRT transit, with easy access to Highways 407 and 404, Hillcrest Mall, restaurants, top-rated schools, parks, and scenic trails. Whether you're a first-time buyer, downsizer, or investor, this move-in-ready suite offers an ideal blend of lifestyle, location, and value.
Listing Details
- MLS #
- N13830654
- Board
- PROPTX
- Market
- ontario
- Property Type
- Condo Apt
- Style
- Apartment
- Garage
- Underground
- Garage Spaces
- 1
- Parking Spaces
- 1
- Basement
- None
- Heating
- Forced Air
- Cooling
- Central Air
- Annual Taxes
- $2,402/yr
- Maint. Fee
- $1,062/mo
- Listed By
- REMAX REALTRON REALTY INC.
- Listed On
- September 25, 2026
Room Measurements
| Room | Level | Size | Features |
|---|---|---|---|
| Living | Flat | 3.23 × 6.675 m | Combined W/Dining, Marble Floor, W/O To Balcony |
| Dining | Flat | 3.23 × 6.67 m | Combined W/Living, Marble Floor, W/O To Balcony |
| Kitchen | Flat | 2.45 × 3.08 m | O/Looks Dining, Breakfast Bar, Tile Floor |
| Primary | Flat | 3.17 × 5.06 m | Laminate, W/I Closet, Ensuite Bath |
| 2nd Br | Flat | 2.7 × 3.38 m | Laminate, W/I Closet, Balcony |
Request information
A REMAX Hallmark® representative will follow up with you.