
29 Queens Quay E
Toronto, Ontario


Beds
2
Baths
3
Sqft
1,600
Type
Condo Townhouse
About this Property
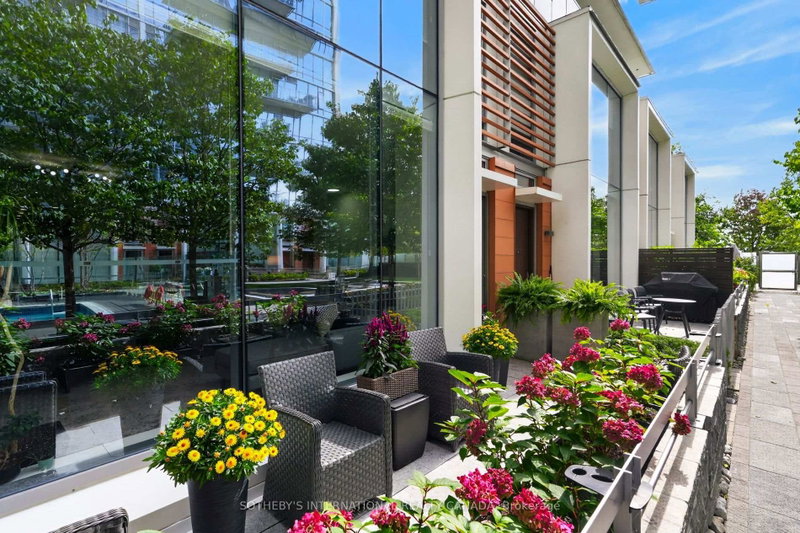
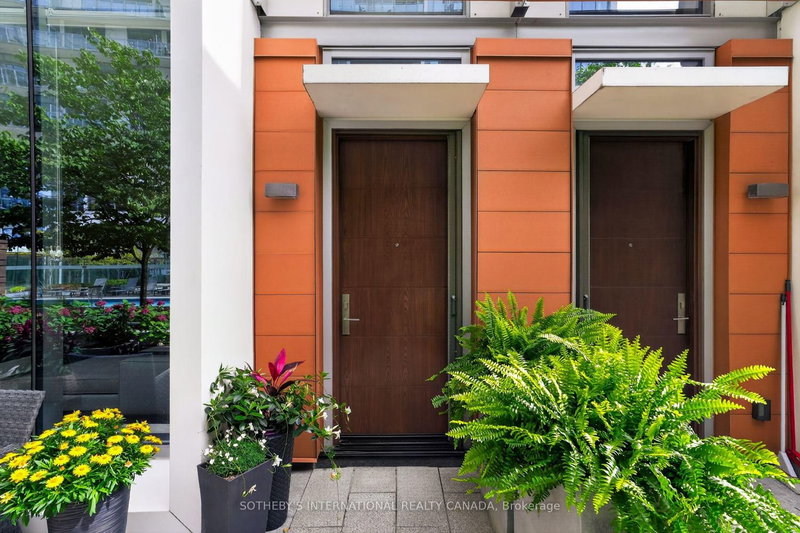
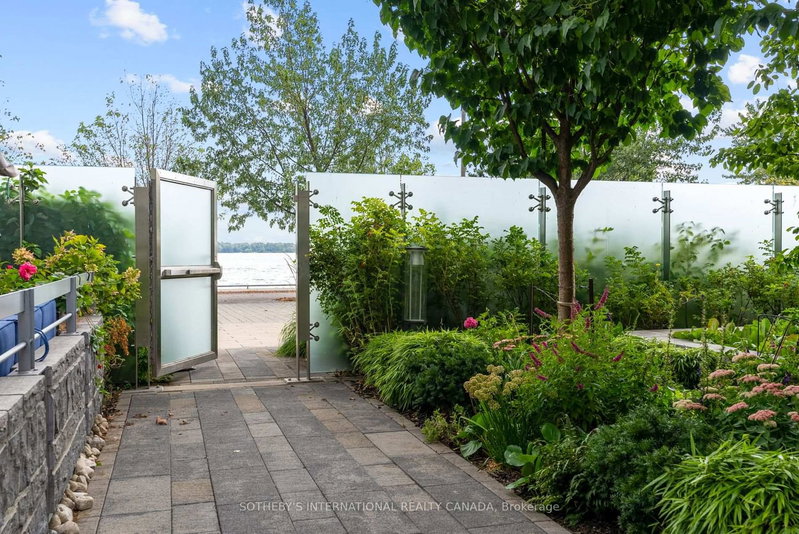
Executive Three-Story Townhome For Those Who Seek an Exceptional LifestyleThis exceptional executive townhome offers a rare opportunity to experience sophisticated three-level living at Pier 27 on the waterfront in downtown Toronto. As one of only eight townhomes within a private courtyard, this two-bedroom, 2.5-bath residence combines contemporary design, refined finishes, generous storage and exceptional indoor-outdoor living.Ten-foot ceilings and expansive wall-to-wall, floor-to-ceiling windows create an airy sense of scale while inviting natural light throughout. The thoughtfully designed three-level layout is served by a private elevator. The principal bedroom offers its own sitting area, creating a serene private retreat for reading, relaxing or working from home. A curated collection of premium upgrades includes Sub-Zero and Miele appliances, upgraded lighting, Hunter Douglas top-down/bottom-up blinds, upgraded heat pumps and Bluetooth thermostats for enhanced comfort and effortless climate control. Step outside to your exclusive-use patio overlooking the beautifully landscaped private courtyard. With a dedicated gas hookup for barbecuing, it is an inviting place to enjoy morning coffee, an evening glass of wine or relaxed outdoor entertaining. Pier 27 offers a resort-inspired collection of amenities, including a fully equipped fitness room , indoor/outdoor pool, guest suites, party room, theatre room, 24-hour security and visitor parking.Ideally positioned at the foot of Yonge Street, with the waterfront at your doorstep and theFinancial District, Union Station, shopping, dining, theatres, LCBO, and waterfront walking/cycling trails all within easy reach.A distinctive waterfront residence for those who appreciate exceptional design, privacy, and the privilege of living where the city meets Lake Ontario
Listing Details
- MLS #
- C13878112
- Board
- PROPTX
- Market
- ontario
- Property Type
- Condo Townhouse
- Style
- 3-Storey
- Year Built
- 6-10
- Garage
- Underground
- Garage Spaces
- 1
- Parking Spaces
- 1
- Basement
- None
- Heating
- Forced Air
- Cooling
- Central Air
- Annual Taxes
- $10,996/yr
- Maint. Fee
- $1,549/mo
- Listed By
- SOTHEBY'S INTERNATIONAL REALTY CANADA
- Listed On
- October 8, 2026
Features & Extras
Extras
all electric light fixtures, all window coverings; Sub Zero built-in fridge; Miele: gas cook-top, built-in oven, built-in dishwasher, washer and dryer.
Room Measurements
| Room | Level | Size | Features |
|---|---|---|---|
| Foyer | Main | 1.65 × 3.56 m | Closet, Ceramic Floor |
| Kitchen | Main | 2.13 × 3.91 m | Breakfast Bar, B/I Appliances, Modern Kitchen |
| Dining | Main | 5.49 × 3.28 m | Open Concept, Wood Floor, Combined W/Living |
| Living | Main | 5.82 × 3.81 m | Window Flr to Ceil, Wood Floor, Gas Fireplace |
| Primary | 2nd | 3.35 × 3.28 m | 5 Pc Ensuite, W/I Closet, Wood Floor |
| Sitting | 2nd | 2.77 × 2.82 m | combined w/primary, Window Flr to Ceil, Wood Floor |
| 2nd Br | 2nd | 3.05 × 3.81 m | Large Closet, Window Flr to Ceil, Wood Floor |
| Den | Lower | 2.06 × 2.78 m | Ceramic Floor, B/I Closet |
| Foyer | Lower | 1.45 × 2.44 m | W/O To Garage, Ceramic Floor |
| Other | Lower | 1.4 × 0.94 m | Closet |
Request information
A REMAX Hallmark® representative will follow up with you.