
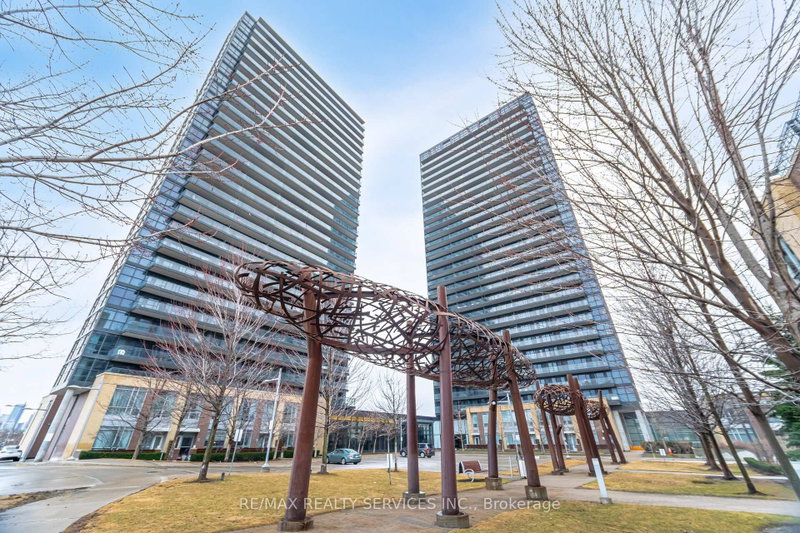
29 Singer Crt
Toronto, Ontario


Beds
2
Baths
1
Sqft
600
Type
Condo Apt
About this Property
Experience Elevated Urban Living At Discovery Condo's In The Highly Regarded Concord Park Place Community.This Well-Appointed One-Bedroom Plus Den Suite Offers 660 Sq. Ft. Of Efficiently Designed Living Space, Along With A 55 Sq. Ft. South-Facing Balcony Showcasing Open, Unobstructed Views. The Layout Maximizes Function And Flow, Featuring A Contemporary Kitchen With Granite Island That Seamlessly Connects To The Living And Dining Area - Ideal For Both Entertaining And Everyday Living. Nine-Foot Ceilings And Generous Windows Enhance The Natural Light, While The Enclosed Den Adds Valuable Flexibility - Perfect As A Dedicated Home Office Or Supplemental Sleeping Space, Increasing Both Lifestyle Appeal And Rental Versatility.Included With The Unit Is One Parking Space. A Meaningful Advantage In Today's Market And A Strong Value Driver For Tenants And Future Resale. Positioned In A High-Demand Transit-Oriented Location With Immediate Access To TTC, GO Transit, Major Highways, Hospitals, And Green Space, This Property Offers The Connectivity Today's Buyers And Renters Expect. An Ideal Opportunity For Investors Seeking Stable Rental Demand In A Growing Corridor, Or For End-Users Looking For A Well-Connected, Modern Residence In A Vibrant Community.
Listing Details
- MLS #
- C13876330
- Board
- PROPTX
- Market
- ontario
- Property Type
- Condo Apt
- Style
- Apartment
- Year Built
- 11-15
- Garage
- Underground
- Garage Spaces
- 1
- Parking Spaces
- 1
- Basement
- None
- Heating
- Heat Pump
- Cooling
- Central Air
- Annual Taxes
- $2,350/yr
- Maint. Fee
- $635/mo
- Listed By
- REMAX REALTY SERVICES INC.
- Listed On
- October 7, 2026
Features & Extras
Extras
Appliances (Stove, Hood, Dishwasher), Washer/Dryer (All-In-One), All Existing Window Coverings And All Electrical Light Fixtures.
Room Measurements
| Room | Level | Size | Features |
|---|---|---|---|
| Living | Ground | 3.26 × 3.46 m | Laminate, Combined W/Dining, W/O To Balcony |
| Dining | Ground | 3.26 × 3.76 m | Laminate, Combined W/Living, W/O To Balcony |
| Kitchen | Ground | 3.45 × 4.22 m | Open Concept |
| Primary | Ground | 2.65 × 4.11 m | Laminate, Semi Ensuite, W/O To Balcony |
| Den | Ground | 1.65 × 1.8 m | Laminate, Open Concept |
Request information
A REMAX Hallmark® representative will follow up with you.