
29 Sorbara Way
Whitby, Ontario


Beds
3
Baths
3
Sqft
1,500
Type
Att/Row/Twnhouse
About this Property
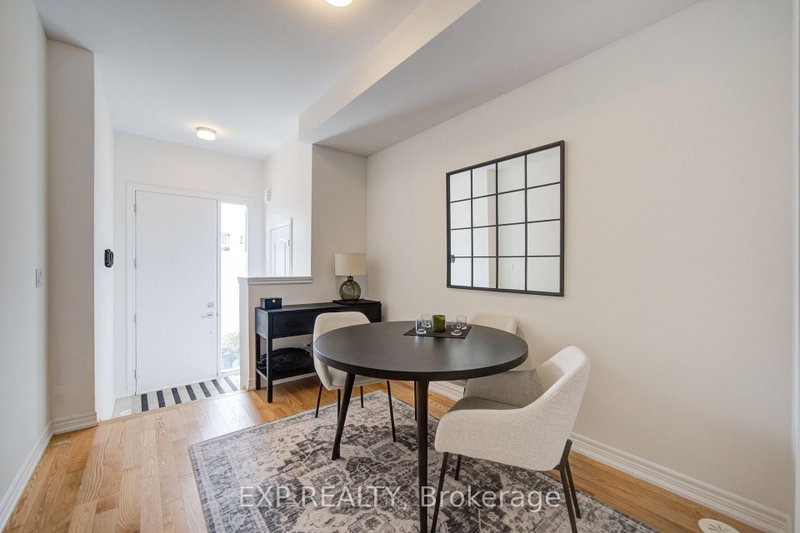
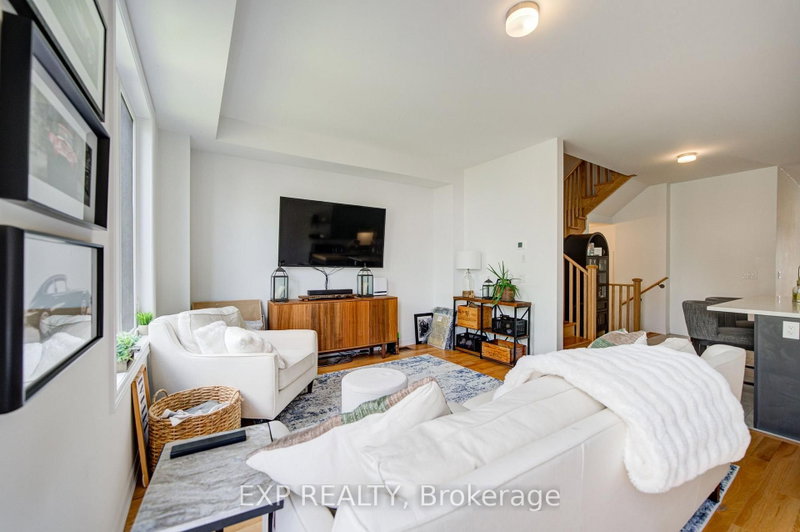
Welcome To This Bright And Spacious Freehold Townhouse *Thoughtfully Designed For Modern Family Living *Filled With Natural Light, The Main Level Features An Open-Concept Living And Dining Area With Hardwood Flooring And A Stylish Kitchen Showcasing Generous Cabinetry, Centre Island And Stainless Steel Appliances *Large Windows And A Walkout Add To The Bright, Airy Feel Of The Home *Upstairs, The Spacious Primary Bedroom Features A Walk-In Closet And 4-Piece Ensuite, While Two Additional Bedrooms Offer Closets And Windows *Convenient Upper-Level Laundry Adds Everyday Ease *With 3 Bedrooms, 3 Bathrooms And A Functional Open Layout, This Beautiful Home Combines Space, Comfort And Contemporary Style In One Inviting Package.
Listing Details
- MLS #
- E13689338
- Board
- PROPTX
- Market
- ontario
- Property Type
- Att/Row/Twnhouse
- Style
- 2-Storey
- Year Built
- New
- Garage
- Built-In
- Garage Spaces
- 1
- Parking Spaces
- 2
- Basement
- Unfinished
- Heating
- Forced Air
- Cooling
- Central Air
- Pool
- None
- Lot Size
- 20.01 × 90.81 ft
- Annual Taxes
- $6,861/yr
- Listed By
- EXP REALTY
- Listed On
- August 18, 2026
Features & Extras
Extras
All Window Coverings And All Elf's*Stove, Fridge*Range Hood*Built-In Dishwasher*Washer & Dryer*
Room Measurements
| Room | Level | Size | Features |
|---|---|---|---|
| Living | Main | 2.71 × 3.5 m | Hardwood Floor |
| Kitchen | Main | 3.77 × 4.02 m | Ceramic Floor, Quartz Counter |
| Living | Main | 3.87 × 5.85 m | hardwood floor, Combined W/Dining |
| Dining | Main | 3.87 × 5.85 m | hardwood floor, W/O To Yard |
| Primary | Main | 3.68 × 4.72 m | W/I Closet, 4 Pc Ensuite |
| 2nd Br | 2nd | 3.01 × 3.84 m | Closet |
| 3rd Br | 2nd | 2.77 × 3.59 m | Closet |
Request information
A REMAX Hallmark® representative will follow up with you.