
29 Threadneedle Cres
Toronto, Ontario


Beds
6
Baths
6
Sqft
3,000
Type
Detached
About this Property
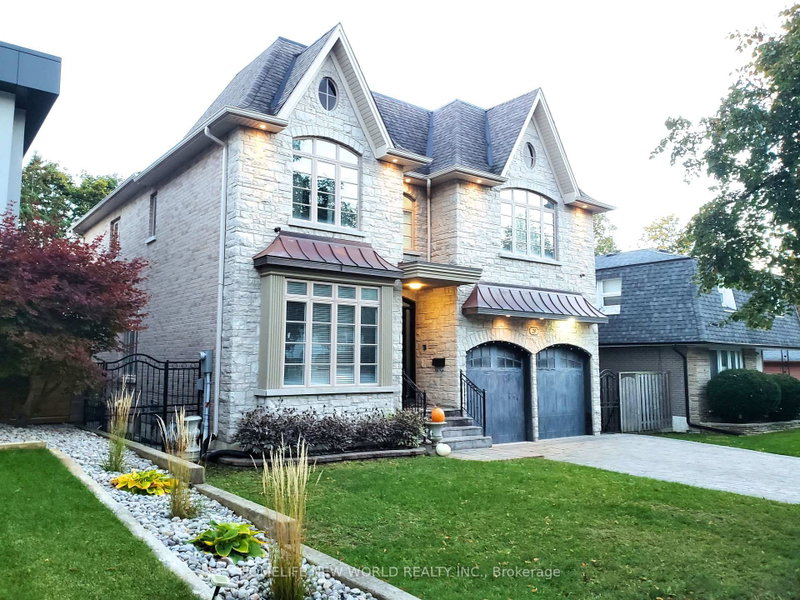
Customer-Built Gorgeous Home. Excellent Layout With 10' Celling On Main. Crown Moldings. Wainscotings. Pot Lights. 2 Skylits. Main Flr Office. family Sized Kitchen With Central Island, Granite Counter. Large Breakfast Area W/O To Deck. 2 Gas Fireplaces.Master Br W/Spa Like 6Pc Ensuite, His/Her W/I Closet, Gas Fireplace, Pro Finished W/O To Backyard Basement W/Wet Bar, Huge Rec Area, 2 Brs, 4Pc Bath. Interlock Driveway. Close To TTC, HWY, Shopping, Restaurants, Library, Top Schools.
Listing Details
- MLS #
- C13120332
- Board
- PROPTX
- Market
- ontario
- Property Type
- Detached
- Style
- 2-Storey
- Year Built
- 6-15
- Garage
- Built-In
- Garage Spaces
- 2
- Parking Spaces
- 4
- Basement
- Fin W/O
- Heating
- Forced Air
- Cooling
- Central Air
- Pool
- None
- Lot Size
- 50 × 120 ft
- Annual Taxes
- $13,305/yr
- Listed By
- HOMELIFE NEW WORLD REALTY INC.
- Listed On
- May 12, 2026
Features & Extras
Extras
SS Appliances: Fridge, Gas Stove, B/I Dishwasher, B/I Microwave. Front Load Washer & Dryer. All Elfs & Chandeliers. All Window Coverings. CAC. CAVC. GDO. (Premium Furniture Is Negotiable For Sale)
Room Measurements
| Room | Level | Size | Features |
|---|---|---|---|
| Living | Main | 3.65 × 4.85 m | hardwood floor, Crown Moulding, Pot Lights |
| Dining | Main | 3.65 × 4.9 m | hardwood floor, Moulded Ceiling, Pot Lights |
| Family | Main | 4.38 × 4.33 m | hardwood floor, Crown Moulding, Gas Fireplace |
| Kitchen | Main | 3.86 × 3.92 m | Granite Counter, Centre Island, Pot Lights |
| Breakfast | Main | 2.86 × 4.85 m | Moulded Ceiling, Combined W/Kitchen, W/O To Deck |
| Office | Main | 3.01 × 3.04 m | hardwood floor, Wainscoting, B/I Bookcase |
| Primary | 2nd | 4.25 × 5.58 m | hardwood floor, 6 Pc Ensuite, Gas Fireplace |
| 2nd Br | 2nd | 4.16 × 5.28 m | hardwood floor, 4 Pc Ensuite, W/I Closet |
| 3rd Br | 2nd | 3.63 × 4.03 m | hardwood floor, 4 Pc Ensuite, B/I Closet |
| 4th Br | 2nd | 3.64 × 3.98 m | hardwood floor, 3 Pc Ensuite, Skylight |
| Rec | Bsmt | 7.02 × 7.4 m | Tile Floor, Wet Bar, W/O To Yard |
| Br | Bsmt | 4.4 × 4.57 m | 4 Pc Bath, Window, B/I Closet |
| 2nd Br | Bsmt | 0.0 × 0.0 m |
Request information
A REMAX Hallmark® representative will follow up with you.