
Back to Listings
$2,600
290 Mcnicoll Ave
Toronto, Ontario

1 / 15


+10
Beds
3
Baths
1
Sqft
1,100
Type
Semi-Detached
About this Property
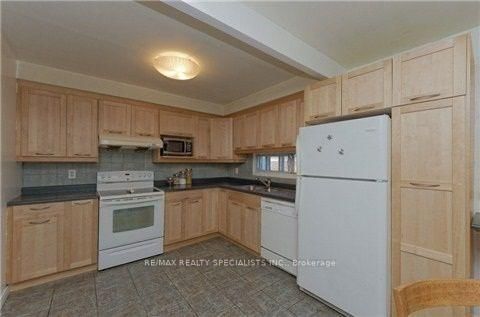
Steps To Seneca College! Spacious Modern Kitchen W/Breakfast Area, Backsplash, French Door, Tile Floor* Bright & Spacious Combined Dining Room & Living Room * Large Mb W/I Closet * Steps To Seneca * One Bus To Subway * A.Y. Jackson School Zone! 3 Large Bedrooms.
Listing Details
- MLS #
- C13859074
- Board
- PROPTX
- Market
- ontario
- Property Type
- Semi-Detached
- Style
- 2-Storey
- Garage
- Built-In
- Garage Spaces
- 2
- Parking Spaces
- 4
- Basement
- None
- Heating
- Forced Air
- Cooling
- Central Air
- Pool
- None
- Listed By
- REMAX REALTY SPECIALISTS INC.
- Listed On
- October 3, 2026
Features & Extras
Extras
$120 CREDIT OFF MONTHLY RENT TO COVER BASEMENT UTILITY PORTION.
Room Measurements
| Room | Level | Size | Features |
|---|---|---|---|
| Living | Main | 0.0 × 0.0 m | Laminate, Combined W/Dining |
| Dining | Main | 0.0 × 0.0 m | Laminate, Marble Counter |
| Kitchen | Main | 0.0 × 0.0 m | Eat-In Kitchen, Tile Floor, Backsplash |
| Primary | Main | 0.0 × 0.0 m | Broadloom, W/I Closet, Window |
| 2nd Br | Main | 0.0 × 0.0 m | Broadloom, Window, Closet |
| 3rd Br | Main | 0.0 × 0.0 m | Broadloom, Window, Closet |
Request information
A REMAX Hallmark® representative will follow up with you.