
290 Tollendal Mill Rd
Barrie, Ontario



Beds
6
Baths
7
Sqft
5,000
Type
Detached
About this Property
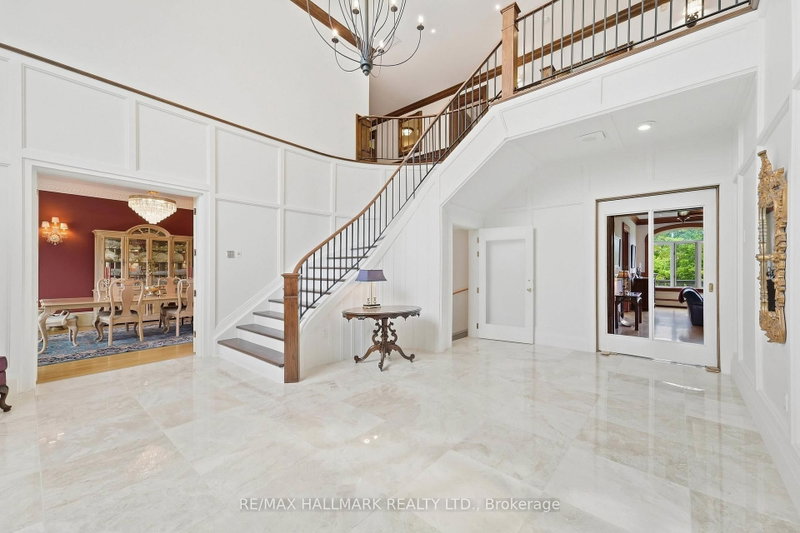
One-of-a-kind"Arriscrate" clad stone mansion showcasing classic design,old-world craftsmanship approx 12,000sqft of luxurious living space.Private 150x310' lot.A iron security gate welcomes you to this extraordinary property,which sides onto Gables Park&scenic walking trails.Located moments from Kempenfelt Bay waterfront beaches,yacht clubs,marinas&Allandale GO Station.Impressive architectural detailing set the tone.Spectacular 500sqft foyer rises 30ft high beneath a custom chandelier.10&11ft Ceilings on Main Flr.The oak-panelled office features exquisite granite tile from Tibet.Designed acoustically for a grand piano,the Conservatory/Living Room showcases magnificent woodwork,fireplace w/granite hearth,gold-plated chandelier & French doors opening to the balcony&staircase to the backyard.The Gourmet dream kitchen delivers every luxury, w/high-end appliances,custom cabinetry,granite counters,generous open space for gatherings&walk-out to a large balcony.The 21ft dining room features a medallion w/vintage crystal chandelier & sconces creating a perfect setting for making memories.Elevator provides effortless access between levels & the sweeping staircase features iron balusters custom bannister.The family room is ideal for large gatherings of friends&family with it's panoramic views,fireplace&built-in bookcases.Upstairs, an impressive 8ft-wide hallway leads to 6 bedrooms, each offering beautiful views,hardwood flrs&generous closets w/organizers.The romantic 1,100 sqft primary retreat includes a sitting area, 3 closets & an opulent ensuite finished in sumptuous Breccia Pardisco marble w/cast-iron soaker tub&large w/in shower.The recently renovated lower level features radiant-heated flrs,sprinkler sys,b/in sound sys,fieldstone bar, a dining area & a dramatic 16ft-wide fireplace w/hand-cut granite fieldstone hearth.Plus more: TV/Music,Games&Workshop Rms.Emergency lighting,wired sensors,Edwards fire/break-in hot-spot sys, security cameras.Craftsmanship,Luxury, Security.
Listing Details
- MLS #
- S13801320
- Board
- PROPTX
- Market
- ontario
- Property Type
- Detached
- Style
- 2-Storey
- Garage
- Attached
- Garage Spaces
- 3
- Parking Spaces
- 12
- Basement
- Fin W/O
- Heating
- Water
- Cooling
- Other
- Pool
- None
- Lot Size
- 146.88 × 302.4 ft
- Annual Taxes
- $21,457/yr
- Listed By
- REMAX HALLMARK REALTY LTD.
- Listed On
- September 17, 2026
Features & Extras
Extras
All electric light fixtures & chandeliers, all window coverings, Main Floor Kitchen Appliances (Sub-Zero refrigerator/freezer; Miele dishwasher, steamer oven, and warmer drawer; Viking Commercial grade microwave oven and gas stove with double ovens, six burners, grill, and portable griddle, built-in bookcases & shelves, all closet organizers, laundry chute, washer, dryer, upright freezer, Lower Level appliances (dishwasher, refrigerator) elevator, garage door openers & remotes, central vacuum and related attachments, oak dining table in lower level, all built-in speakers & sound system, emergency lighting system, wired-in smoke detectors/glass-break/natural gas sensors. Edwards System, Alarm System (monitoring separate), Security Cameras, Hot Water Tank, Water Softener, 400 amp service, 9000 Watt Westinghouse generator
Room Measurements
| Room | Level | Size | Features |
|---|---|---|---|
| Kitchen | Main | 4.87 × 7.76 m | Tile Floor, B/I Appliances, Large Window |
| Breakfast | Main | 2.79 × 3.44 m | Tile Floor, Combined W/Kitchen, Window |
| Dining | Main | 6.62 × 4.68 m | hardwood floor, Crown Moulding, Bow Window |
| Family | Main | 3.89 × 8.5 m | hardwood floor, B/I Bookcase, Moulded Ceiling |
| Living | Main | 5.32 × 4.28 m | Pot Lights, Moulded Ceiling |
| Office | Main | 7.06 × 7.32 m | Ceramic Floor, Fireplace, Crown Moulding |
| Primary | 2nd | 6.92 × 8.98 m | hardwood floor, 5 Pc Ensuite, Double Closet |
| 2nd Br | 2nd | 6.19 × 4.69 m | hardwood floor, 4 Pc Ensuite, Window |
| 3rd Br | 2nd | 4.38 × 3.91 m | hardwood floor, 3 Pc Ensuite, Window |
| 4th Br | 2nd | 5.8 × 4.28 m | Hardwood Floor |
| 5th Br | 2nd | 6.57 × 4.27 m | hardwood floor, Moulded Ceiling, Pot Lights |
| Br | 2nd | 6.57 × 3.43 m | hardwood floor, 3 Pc Ensuite, Window |

Daryl King
REMAX Hallmark®
REMAX HALLMARK REALTY LTD.