
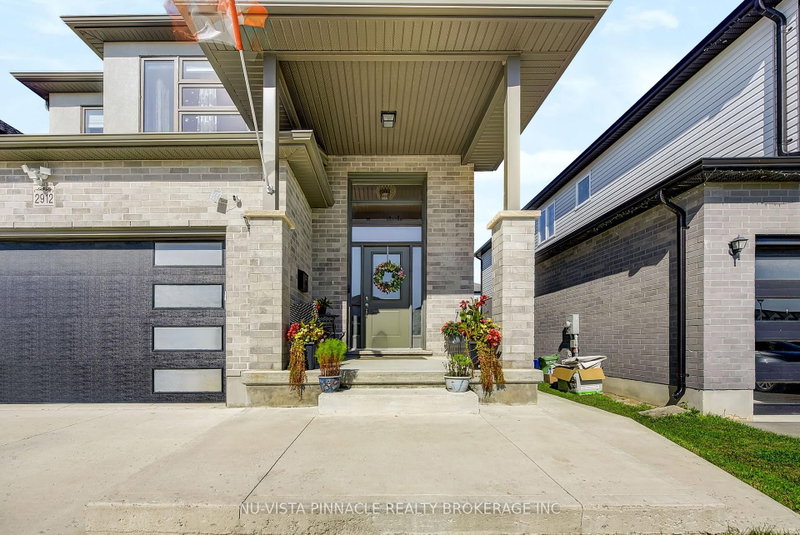
2912 Petty Rd
London South, Ontario



Beds
5
Baths
4
Sqft
1,500
Type
Detached
About this Property
Welcome to 2912 Petty Rd! This beautifully designed, 5-year-young detached home offers a functional layout, quality finishes and space for modern family living. The main home features 3 bedrooms and a well-appointed kitchen with a walk-in pantry and custom built-ins for added storage and organization. A fully self-contained 2-bedroom granny suite with a separate entrance provides privacy and flexibility for extended family, guests or potential rental income. An additional third kitchen in the garage offers added convenience for meal preparation, entertaining or storage. The fully fenced backyard features a large poured concrete sitting area, perfect for outdoor gatherings and relaxation. With multiple living areas, kitchens, extensive storage and a flexible layout, this property offers options for multi-generational living. Investors can explore the suite's rental potential or, subject to zoning requirements and municipal approvals, the possibility of creating a separate second dwelling. A newer detached home offering space, privacy and income potential in one property!
Listing Details
- MLS #
- X14101244
- Board
- PROPTX
- Market
- ontario
- Property Type
- Detached
- Style
- 2-Storey
- Year Built
- New
- Garage
- Attached
- Garage Spaces
- 2
- Parking Spaces
- 4
- Basement
- Full, Finished
- Heating
- Forced Air
- Cooling
- Central Air
- Pool
- None
- Lot Size
- 39.45 × 99.25 ft
- Annual Taxes
- $5,901/yr
- Listed By
- NU-VISTA PINNACLE REALTY BROKERAGE INC
- Listed On
- October 21, 2026
Features & Extras
Extras
Fridge, Stove, Dishwasher, Washer & Dryer
Room Measurements
| Room | Level | Size |
|---|---|---|
| Living | Main | 4.11 × 6.1 m |
| Dining | Main | 3.81 × 3.05 m |
| Kitchen | Main | 3.81 × 3.05 m |
| Primary | 2nd | 4.52 × 3.68 m |
Request information
A REMAX Hallmark® representative will follow up with you.