
2914 Peacock Dr
Mississauga, Ontario

Beds
4
Baths
3
Sqft
2,000
Type
Detached
About this Property
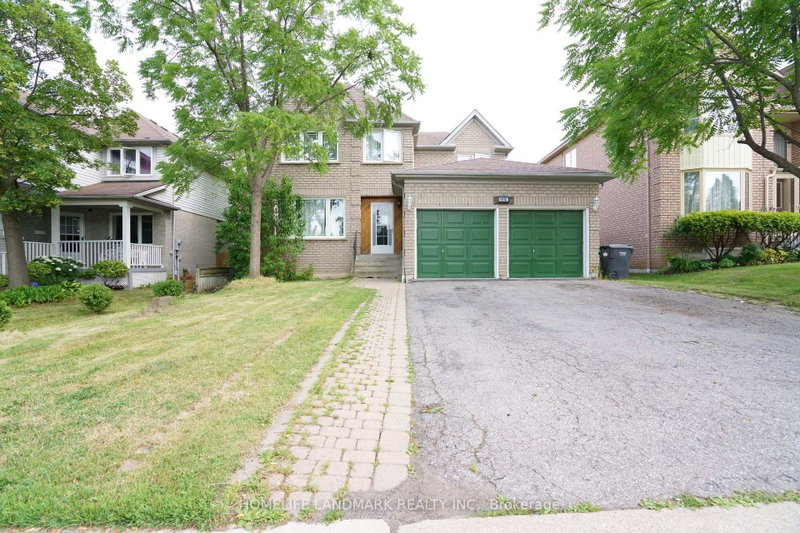
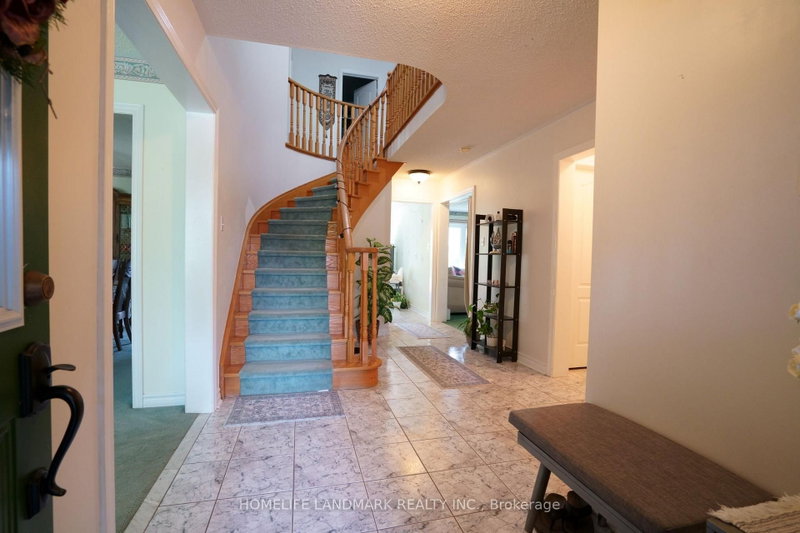
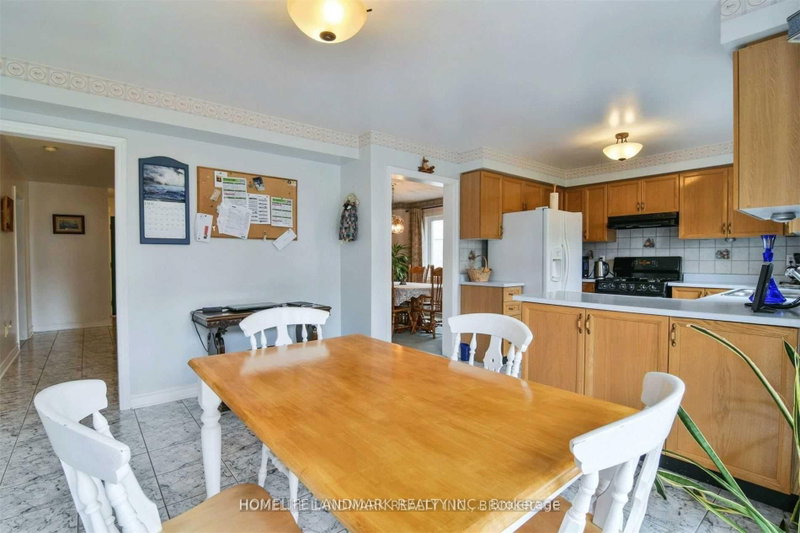
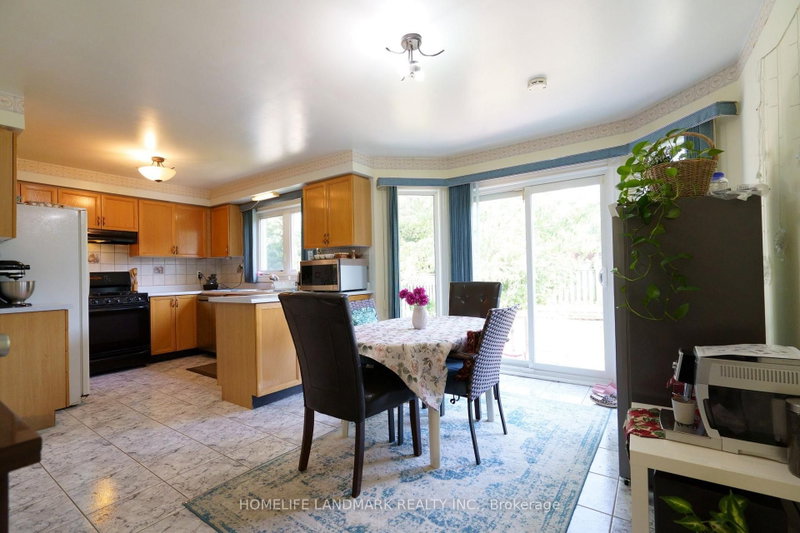
Great Location! Quality Detached Home In Sought-After Central Erin Mills, Within The Highly Desirable John Fraser And St. Aloysius Gonzaga School Districts. Bright And Spacious Layout With 4 Generously Sized Bedrooms, Eat-In Kitchen With Walk-Out To A Private Fenced Backyard, And Finished Basement With Plenty Of Storage. Close To Erin Mills Town Centre, Credit Valley Hospital, Schools, Parks, Community Centres, Walking Trails, Shopping, Restaurants And Public Transit. Easy Access To Hwy 403, 401, 407 And QEW. An Excellent Family Home In A Prime Mississauga Location!
Listing Details
- MLS #
- W13709110
- Board
- PROPTX
- Market
- ontario
- Property Type
- Detached
- Style
- 2-Storey
- Year Built
- 16-30
- Garage
- Attached
- Garage Spaces
- 2
- Parking Spaces
- 4
- Basement
- Finished
- Heating
- Forced Air
- Cooling
- Central Air
- Pool
- None
- Listed By
- HOMELIFE LANDMARK REALTY INC.
- Listed On
- August 25, 2026
Features & Extras
Extras
Use of existing fridge, stove, built-in dishwasher, washer, dryer, and window coverings.
Room Measurements
| Room | Level | Size | Features |
|---|---|---|---|
| Living | Main | 3.7 × 4.06 m | Broadloom |
| Dining | Main | 3.55 × 4.06 m | Broadloom |
| Kitchen | Main | 3.41 × 3.27 m | Ceramic Floor |
| Breakfast | Main | 3.3 × 3.25 m | Ceramic Floor |
| Family | Main | 3.75 × 4.7 m | Broadloom |
| Primary | 2nd | 3.08 × 4.6 m | Broadloom |
| 2nd Br | 2nd | 3.51 × 4.12 m | Broadloom |
| 3rd Br | 2nd | 3.68 × 3.74 m | Broadloom |
| 4th Br | 2nd | 3.36 × 3.89 m | Broadloom |
| Rec | Bsmt | 3.79 × 5.21 m | Broadloom |
| Br | Bsmt | 3.65 × 3.76 m | Broadloom |
Request information
A REMAX Hallmark® representative will follow up with you.