
2916 Highway 7
Vaughan, Ontario


Beds
2
Baths
2
Sqft
600
Type
Condo Apt
About this Property
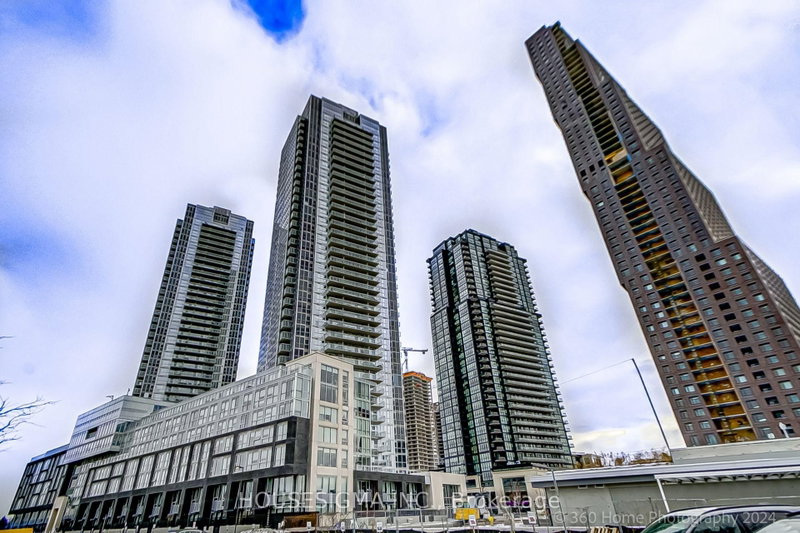
Luxury 1 Bedroom + Den Suite at Nord West. The unit features a Large Den That Can Be Used As A Second Bedroom, Functional Layout with high ceilings, floor to ceiling windows & Unobstructed Views. Features Include 2 Full Bathrooms, Open Concept Kitchen with Stainless Steel/ built in Appliances & quartz countertoop, Ensuite Laundry. Excellent Location, In The Heart Of Vaughan With Easy Access To The TTC Subway & Hwy's 400, 407 & 7. Great Shopping Minutes Away. Building Amenities Includes Concierge, Indoor Pool, Fully Equipped Fitness Gym, Yoga room, BBQ area, Games Room, Party/Meeting Room, Security Guard & Guest Suites.
Listing Details
- MLS #
- N13640854
- Board
- PROPTX
- Market
- ontario
- Property Type
- Condo Apt
- Style
- Apartment
- Year Built
- 6-10
- Garage
- Underground
- Garage Spaces
- 1
- Parking Spaces
- 1
- Basement
- None
- Heating
- Forced Air
- Cooling
- Central Air
- Annual Taxes
- $2,532/yr
- Maint. Fee
- $570/mo
- Listed By
- HOUSESIGMA INC.
- Listed On
- August 5, 2026
Features & Extras
Extras
Existing S/S Fridge, B/I Oven, Dishwasher, Cooktop, Microwave Range. Washer/Dryer
Room Measurements
| Room | Level | Size | Features |
|---|---|---|---|
| Living | Flat | 3.17 × 4.54 m | Combined W/Dining, Laminate, W/O To Balcony |
| Dining | Flat | 3.17 × 4.54 m | Combined W/Living, Laminate |
| Kitchen | Flat | 2.61 × 4.11 m | Ceramic Back Splash, Quartz Counter, B/I Appliances |
| Primary | Flat | 2.74 × 2.9 m | 4 Pc Ensuite, Double Closet, Laminate |
| Den | Flat | 2.41 × 2.1 m | Double Closet, Laminate |
Request information
A REMAX Hallmark® representative will follow up with you.