
2916 Highway 7 Rd
Vaughan, Ontario




Beds
2
Baths
2
Sqft
800
Type
Condo Apt
About this Property
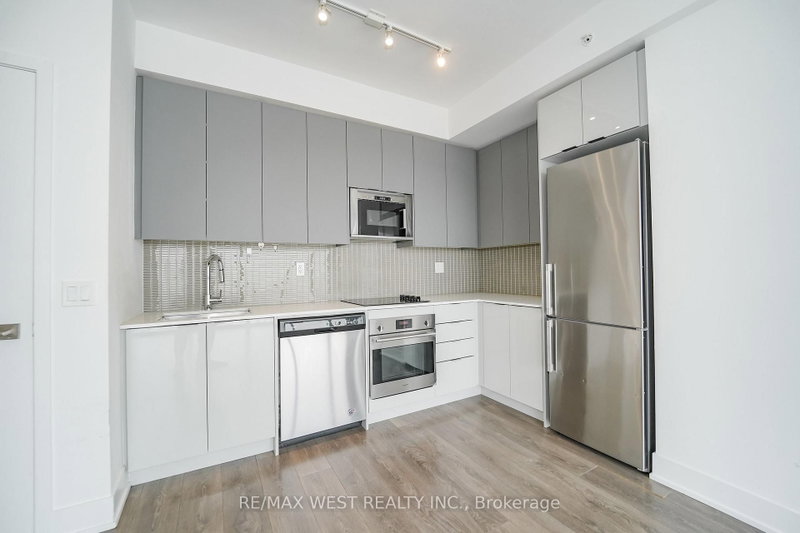
Step Into Luxury With This Bright And Modern 2-Bedroom, 2-Bathroom Residence Nestled In Downtown Vaughan. Highlighted By Soaring 9-Foot Ceilings And Elegant Hardwood Flooring Throughout, This Bright Home Features Floor-To-Ceiling Windows Capturing Spectacular Unobstructed Southwest Vistas. The Fluid Open-Concept Design Effortlessly Merges The Generous Living And Dining Spaces With An Upgraded Kitchen Complete With Quartz Countertops And An Executive Backsplash. Step Out To Your Private Enclosed Balcony To Unwind Or Enjoy Your Morning Brew. Complete With In-Suite Laundry, This Property Offers Unrivaled Accessibility Just Moments From The Vaughan Metropolitan Centre TTC Subway Station, Cortellucci Vaughan Hospital, Vaughan Mills, Canada's Wonderland, Costco, IKEA, Local Parks, Dining, And Highways 400/407. *Some photos are virtually staged.
Listing Details
- MLS #
- N13788898
- Board
- PROPTX
- Market
- ontario
- Property Type
- Condo Apt
- Style
- Apartment
- Year Built
- 0-5
- Garage
- None
- Parking Spaces
- 1
- Basement
- None
- Heating
- Forced Air
- Cooling
- Central Air
- Annual Taxes
- $2,857/yr
- Maint. Fee
- $693/mo
- Listed By
- REMAX WEST REALTY INC.
- Listed On
- September 15, 2026
Features & Extras
Extras
Built-In Stainless Steel Appliances: Fridge, Cook-Top Stove, Oven, Microwave With Hood Fan, Dishwasher. Stacked Washing Machine And Dryer. All Electrical Light Fixtures And Window Coverings. One Underground Parking Space And One Storage Locker
Room Measurements
| Room | Level | Size | Features |
|---|---|---|---|
| Living | Main | 3.72 × 4.0 m | Combined W/Dining |
| Dining | Main | 3.72 × 4.0 m | Combined W/Living |
| Foyer | Main | 1.66 × 2.33 m | |
| Primary | Main | 2.36 × 3.2 m | |
| 2nd Br | Main | 2.83 × 3.4 m | |
| Kitchen | Main | 2.6 × 2.9 m |
Request information
A REMAX Hallmark® representative will follow up with you.