
292 Verdale Crossing
Markham, Ontario
Beds
2
Baths
2
Sqft
600
Type
Condo Apt
About this Property
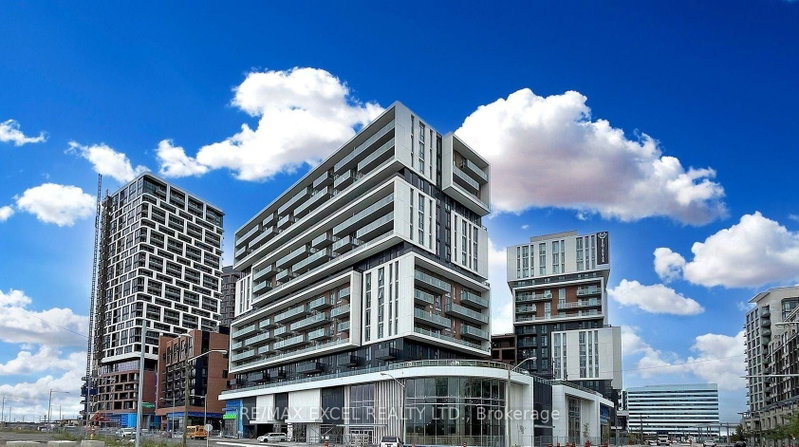
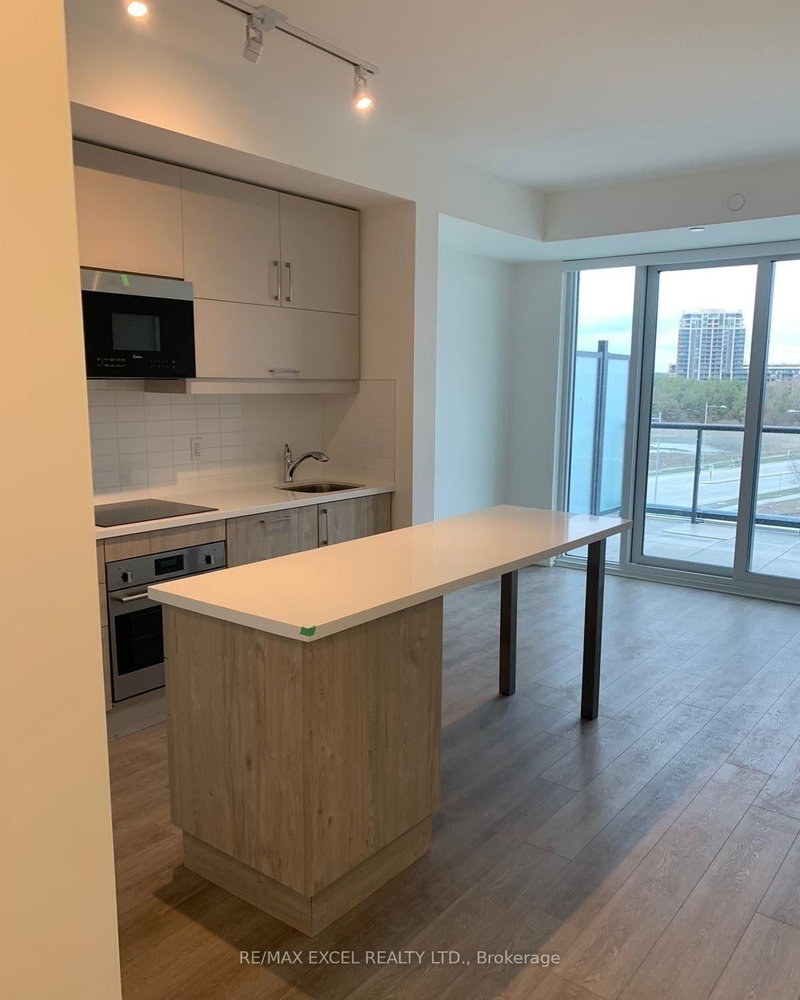
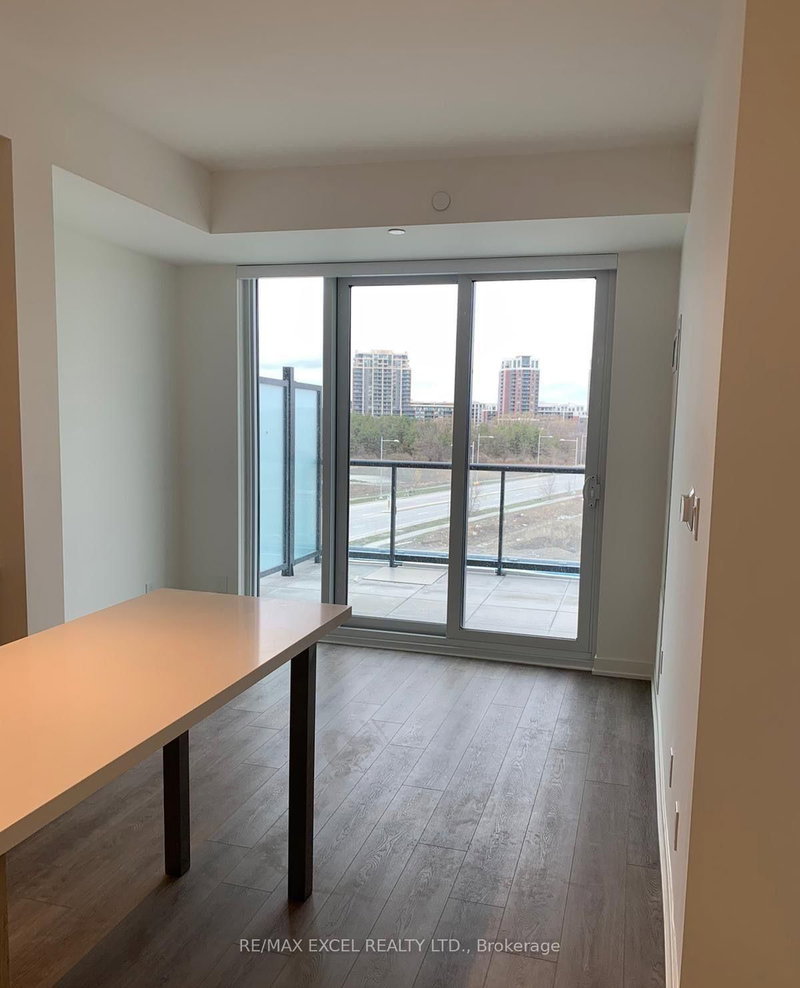
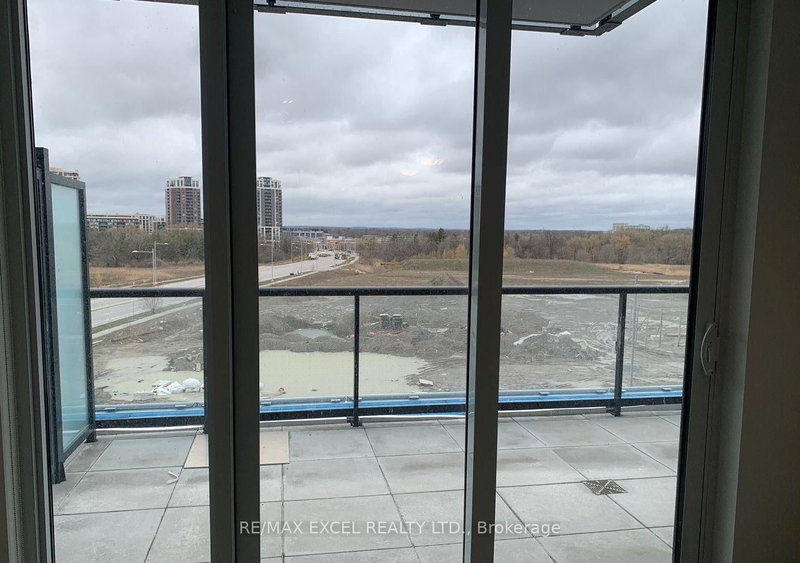
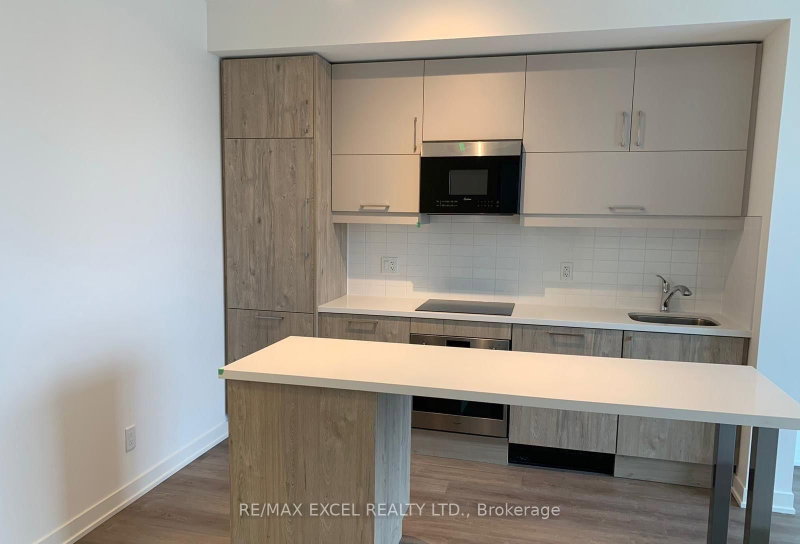
Gallery Square Condo In Downtown Markham Stunning and Rare Terrace Unit. Large 1 + 1 Layout w/2 Washrooms and Open Concept Kitchen/DR/LR and Ensuite Laundry. The Den is in a Separate Room w/ French Doors. $$$ in upgrades including Engineered Hardwood Floors and two full bathrooms, French doors in den, frameless shower and "top of line" appliances. Parking and Locker included!! Great Building w/ a state-of-the-art Gym, Yoga Studio, Party Room, Outdoor Terrace, Basketball Court, Guest Suites, Visitor Parking and much more. Walking Distance To Markham VIP Cineplex, YMCA, Goodlife, Groceries, Shops, Restaurants, Cineplex. Close to Viva Transit, Go Station, York University, Minutes To First Markham Place, Top Ranking Unionville School Area. Easy Access to Hwy 404 & 407!
Listing Details
- MLS #
- N13755782
- Board
- PROPTX
- Market
- ontario
- Property Type
- Condo Apt
- Style
- Apartment
- Year Built
- 0-5
- Garage
- Underground
- Garage Spaces
- 1
- Parking Spaces
- 1
- Basement
- None
- Heating
- Forced Air
- Cooling
- Central Air
- Listed By
- REMAX EXCEL REALTY LTD.
- Listed On
- September 8, 2026
Features & Extras
Extras
B/I Fridge, B/I Dishwasher, B/I Oven, Cook-Top, Exhaust Hood, Washer & Dryer. All Window Blinds, All Electrical Light Fixtures. 1 Parking & 1 Locker.
Room Measurements
| Room | Level | Size | Features |
|---|---|---|---|
| Living | Flat | 5.51 × 3.1 m | hardwood floor, Combined W/Kitchen, W/O To Balcony |
| Kitchen | Flat | 5.51 × 3.1 m | hardwood floor, Open Concept, Combined W/Dining |
| Dining | Flat | 2.17 × 2.52 m | hardwood floor, Open Concept, Combined W/Living |
| Primary | Flat | 3.08 × 3.1 m | hardwood floor, Large Closet, 3 Pc Ensuite |
| Den | Flat | 2.17 × 2.52 m | Separate Rm, hardwood floor, French Doors |
Request information
A REMAX Hallmark® representative will follow up with you.