
292 Verdale Crossing
Markham, Ontario


Beds
2
Baths
2
Sqft
600
Type
Condo Apt
About this Property
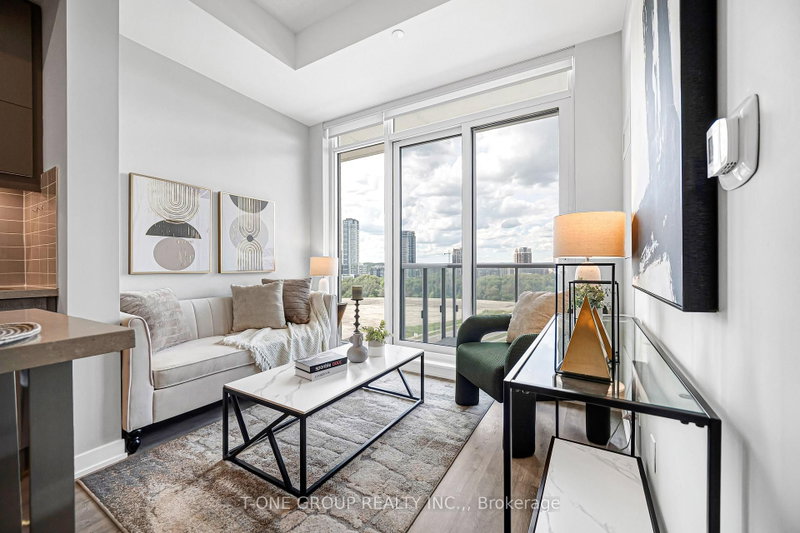
Welcome to Gallery Square-where style meets convenience in the heart of Downtown Markham. This 3-year-new 1+Den condo offers a smart, functional layout with a fully enclosed den (perfect as a second bedroom), ideal for end-users or investors. Rare 10 Ft Ceiling Unit with 2 Full Baths, Parking & Locker. Unbeatable Unionville Location. Enjoy unobstructed views, modern finishes, granite countertops, and stainless steel appliances-all in a move-in-ready home. Live steps from everything: Cineplex VIP, top dining, Whole Foods, YMCA, Pan Am Centre, and the York University Markham campus. Easy access to GO Transit, Viva, Hwy 407 & 404.Luxury amenities include a full gym, yoga studio, basketball court, theatre, party room, guest suites, and 24-hour concierge. Own in one of Unionville's most in-demand communities.
Listing Details
- MLS #
- N13878036
- Board
- PROPTX
- Market
- ontario
- Property Type
- Condo Apt
- Style
- Apartment
- Garage
- Underground
- Garage Spaces
- 1
- Parking Spaces
- 1
- Basement
- None
- Heating
- Forced Air
- Cooling
- Central Air
- Annual Taxes
- $2,427/yr
- Maint. Fee
- $464/mo
- Listed By
- T-ONE GROUP REALTY INC.,
- Listed On
- October 8, 2026
Features & Extras
Extras
All Existing Appliances - Built-In Cooktop & Oven, Built-In Microwave Vent Hood, Built-In Fridge, Stack Up Washer & Dryer, All Existing Light Fixtures, All Existing Window Coverings
Room Measurements
| Room | Level | Size | Features |
|---|---|---|---|
| Dining | Flat | 5.51 × 3.1 m | Laminate, Combined W/Living, W/O To Balcony |
| Living | Flat | 5.51 × 3.1 m | Laminate, Combined W/Dining |
| Kitchen | Flat | 5.51 × 3.1 m | Laminate, Open Concept, Centre Island |
| Primary | Flat | 3.33 × 3.1 m | Laminate, Closet, 3 Pc Ensuite |
| Den | Flat | 2.48 × 2.51 m | Laminate, French Doors |
Request information
A REMAX Hallmark® representative will follow up with you.