
293 Blue Heron Dr
Oshawa, Ontario


Beds
5
Baths
5
Sqft
2,000
Type
Detached
About this Property
Sought after Eastdale! Solid, well built Custom Home, Ravine lot, $$$ Spent on renovations and upgrades, Luxury In-Law Apartment w private entrance, 4+1 bdrm, ideal for home-based business, multi-generational living or potential rental income, decks on level 1 and 2 overlook your backyard oasis. Bonus features of main floor: bedroom/office space w/ private entrance & ensuite, laundry/mud room w/ side entrance. Xtra Large Rooms throughout, renovated 5-pc main bath w/ soaker tub. Expansive primary suite feat 7x10 walk-in closet, laundry chute, 6-pc ensuite (incl bidet, jetted tub), patio door to private balcony. In-law apt w/ Ravine Walkout, Custom kitchen w/ heated floor, Great Room, Separate Laundry. King-size in-law suite incl: egress window, Office Nook, 2 Walk-in Closets, ensuite w/ heated tile floor. Additional bsmt features: powder rm, workshop, under-garage cold storage. Move-in-ready, steps from Schools, Transit, Trails, Playground, Tennis Courts, close to Shopping &Restaurants, New Roof (2024), New Garage Door & Opener (2026). Windows(2018), Kitchen(2014). AC(2016),
Listing Details
- MLS #
- E13516694
- Board
- PROPTX
- Market
- ontario
- Property Type
- Detached
- Style
- 2-Storey
- Garage
- Attached
- Garage Spaces
- 1
- Parking Spaces
- 5
- Basement
- Fin W/O, Full
- Heating
- Forced Air
- Cooling
- Central Air
- Pool
- None
- Lot Size
- 46.63 × 127.44 ft
- Annual Taxes
- $7,500/yr
- Listed By
- REMAX Impact Realty
- Listed On
- July 2, 2026
Features & Extras
Extras
existing main floor stove, refrigerator, dishwasher, washer, dryer, basement level - gas stove, refrigerator, dishwasher, washer, dryer
Room Measurements
| Room | Level | Size | Features |
|---|---|---|---|
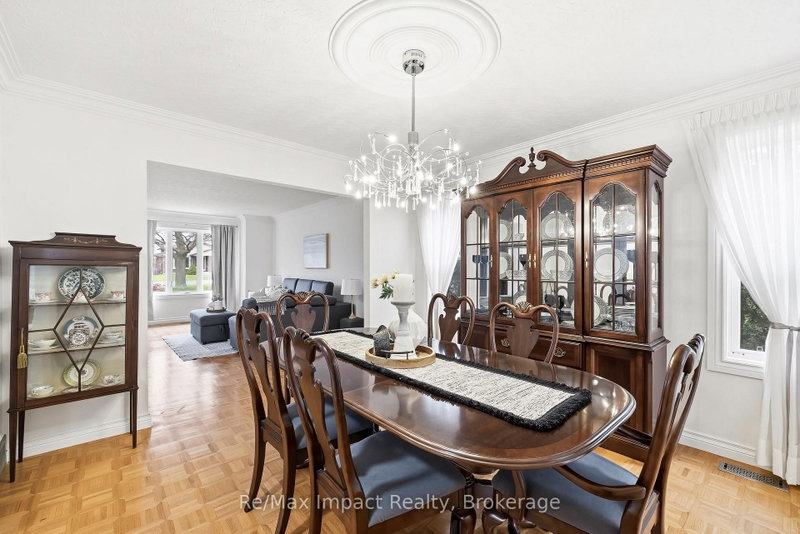
| Dining | Main | 3.51 × 3.73 m | hardwood floor, Crown Moulding, Large Window |
| Family | Main | 4.39 × 4.75 m | hardwood floor, W/O To Balcony |
| Kitchen | Main | 3.35 × 3.71 m | Backsplash, Pantry, Tile Floor |
| Living | Main | 3.51 × 4.8 m | hardwood floor, Crown Moulding, Large Window |
| Breakfast | Main | 3.1 × 3.4 m | Tile Ceiling, Large Window, Breakfast Bar |
| 4th Br | Main | 3.66 × 3.45 m | hardwood floor, W/O To Yard, 2 Pc Ensuite |
| Primary | 2nd | 4.34 × 4.75 m | 5 Pc Ensuite, W/I Closet, W/O To Deck |
| 2nd Br | 2nd | 4.04 × 3.53 m | Broadloom, Large Closet, Large Window |
| 3rd Br | 2nd | 3.43 × 4.62 m | Broadloom, Large Closet, Large Window |
| 5th Br | Bsmt | 3.71 × 4.98 m | Broadloom, W/I Closet, 4 Pc Ensuite |
| Dining | Bsmt | 3.1 × 4.37 m | Broadloom, Fireplace, 4 Pc Ensuite |
| Kitchen | Bsmt | 3.28 × 4.45 m | Heated Floor, Pantry |
Request information
A REMAX Hallmark® representative will follow up with you.