
2939 County Rd 14 Rd E
Kaladar, Ontario


Beds
5
Baths
2
Sqft
3,500
Type
Detached
About this Property
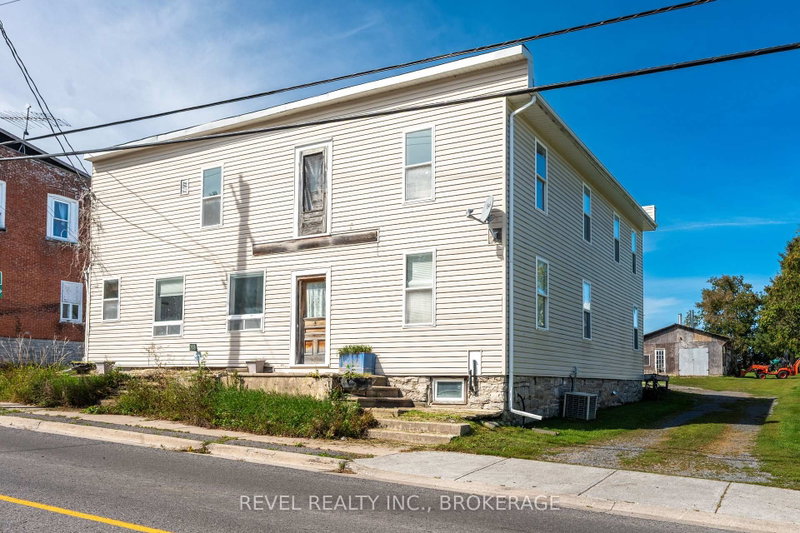
BIG SPACE. BIG POTENTIAL. AN OPPORTUNITY TO MAKE IT YOUR OWN. Welcome to 2939 County Road 14 in Enterprise, where an impressive amount of space meets an approachable price point. This substantial home offers a large, flexible footprint with plenty of room to reimagine, renovate and create a property that works for your vision. Inside, you'll find generous living space, multiple rooms and a layout filled with possibilities - whether you're looking for a project to transform into your next home or an opportunity to add value through thoughtful updates. Also the opportunity to create multiple units (pending township approval). Set in the quiet rural community of Enterprise, this property offers the space and slower pace of country living while remaining within reach of surrounding communities and amenities. Bring your ideas, roll up your sleeves and see what you can create. At this price point, it's an opportunity for buyers who aren't afraid of a little work - and can see the potential beyond it.
Listing Details
- MLS #
- X14102222
- Board
- PROPTX
- Market
- ontario
- Property Type
- Detached
- Style
- 2-Storey
- Year Built
- 100+
- Garage
- Detached
- Garage Spaces
- 2
- Parking Spaces
- 7
- Basement
- Full, Unfinished
- Heating
- Forced Air
- Cooling
- Central Air
- Pool
- None
- Lot Size
- 65.06 × 292 ft
- Annual Taxes
- $3,310/yr
- Listed By
- REVEL REALTY INC., BROKERAGE
- Listed On
- October 21, 2026
Features & Extras
Extras
Washer, Dryer, Fridge, Stove, Microwave, Dishwasher, Hot tub,
Room Measurements
| Room | Level | Size |
|---|---|---|
| Bathroom | Main | 3.45 × 1.65 m |
| Dining | Main | 4.54 × 3.04 m |
| Family | Main | 8.53 × 5.7 m |
| Foyer | Main | 3.86 × 2.05 m |
| Kitchen | Main | 4.54 × 3.91 m |
| Laundry | Main | 3.42 × 5.15 m |
| Living | Main | 4.42 × 4.59 m |
| Office | Main | 3.96 × 3.63 m |
| Other | Main | 4.39 × 2.28 m |
| Bathroom | 2nd | 3.15 × 1.93 m |
| Br | 2nd | 3.45 × 2.76 m |
| 2nd Br | 2nd | 2.69 × 3.63 m |
| 3rd Br | 2nd | 3.55 × 3.65 m |
| 4th Br | 2nd | 4.67 × 2.92 m |
| Primary | 2nd | 4.97 × 3.63 m |
| Other | 2nd | 2.59 × 2.94 m |
| Other | 2nd | 12.67 × 1.01 m |
| Other | Bsmt | 11.65 × 3.78 m |
| Utility | Bsmt | 12.19 × 5.15 m |
Request information
A REMAX Hallmark® representative will follow up with you.