
294 Everett Dr
Parry Sound Remote Area, Ontario



Beds
5
Baths
4
Sqft
2,000
Type
Detached
About this Property
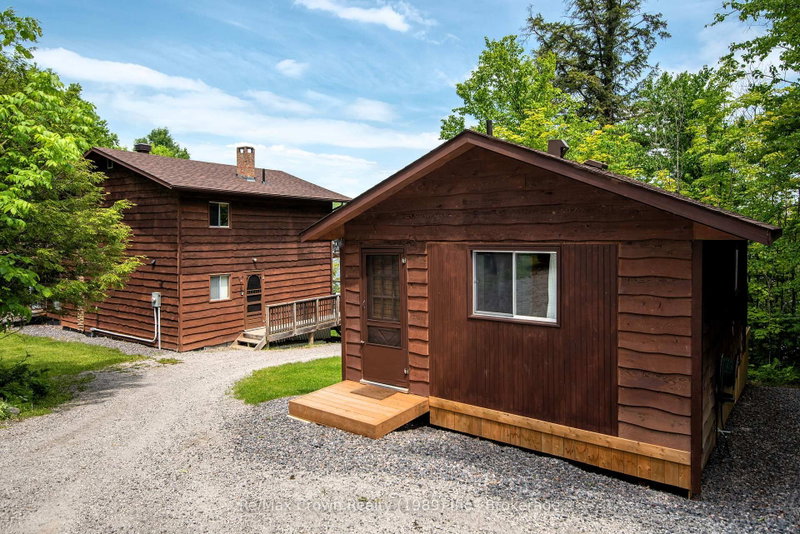
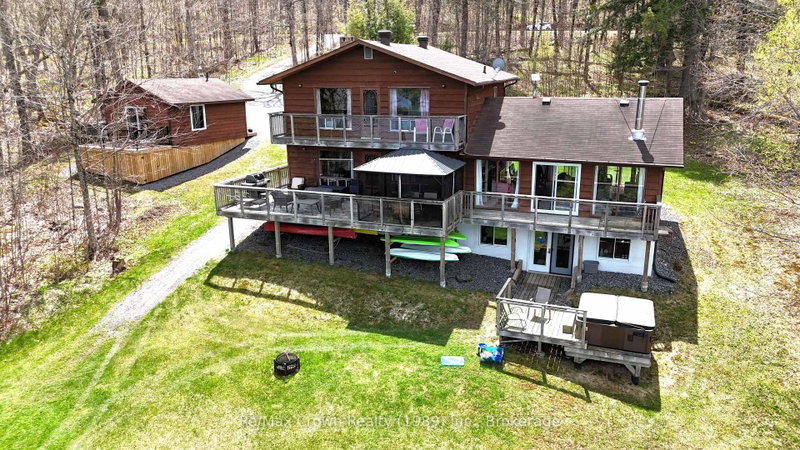
Welcome to this beautiful 5-bedroom, 4-bath, four-season Waterfront Home on just over 1 acre offering 165 feet of owned sandy shoreline on sought-after Commanda Lake. Nestled near the end of a quiet cul de sac, this property offers exceptional privacy and the convenience of municipal road access. Currently operating as a successful short-term rental, this property is being offered as a True Turnkey Package - including all furniture, linens, kitchen contents, kayaks, paddle boards, canoes, paddle boat, Hot Tub and more. Simply arrive and enjoy, or continue its established rental operation generating approximately $4,000/week during peak season. Set on a beautifully landscaped lot with family-friendly sandy waterfront, the property also features a 16' x 24' guest bunkie with bathroom (bedroom #5 w/3pc ensuite), expansive decking 36' x 12' plus 27' x 4' - 2nd floor balcony overlooking the lake. Inside, the home offers warm rustic charm throughout with rich wood finishes, hardwood flooring, unique antique furnishings, and inviting gathering spaces including: Spectacular 24' x 21'4" vaulted Great Room with loads of natural light and cozy woodstove creating a true cottage atmosphere. Relax in the separate family room with stunning brick fireplace or enjoy a game of Ping Pong in the Lower-level rec/games room with walkout to the hot tub area. Additional features include drilled well, full septic system, 200 amp service, and numerous updates throughout. Whether you're looking for a family retreat or investment property this exceptional Commanda Lake property delivers the complete package. Turnkey waterfront living with income potential - ready for your next chapter.
Listing Details
- MLS #
- X13148898
- Board
- PROPTX
- Market
- ontario
- Property Type
- Detached
- Style
- 2-Storey
- Garage
- None
- Parking Spaces
- 4
- Basement
- Finished, Fin W/O
- Heating
- Baseboard
- Cooling
- None
- Pool
- None
- Lot Size
- 35.375 × 107.93 ft
- Annual Taxes
- $2,473/yr
- Listed By
- REMAX Crown Realty (1989) Inc.
- Listed On
- May 18, 2026
Features & Extras
Extras
Fridge, stove, washer, dryer, dishwasher, all furniture in home and bunkie, Ping Pong table, 2 canoes, 2 kayaks, 2 paddle boards, paddle boat, Docking, Hot tub, all outside furniture including gazebo on Deck, in addition: all kitchen equipment, , bed linens, towels etc
Room Measurements
| Room | Level | Size | Features |
|---|---|---|---|
| Kitchen | Main | 3.35 × 4.66 m | Galley Kitchen |
| Family | Main | 7.9 × 3.36 m | W/O To Deck, Brick Fireplace |
| Bathroom | Main | 2.22 × 2.37 m | 3 Pc Bath |
| Great Rm | Main | 6.52 × 7.3 m | Combined W/Dining, Vaulted Ceiling, Wood Stove |
| Br | 2nd | 2.83 × 3.68 m | |
| 2nd Br | 2nd | 3.47 × 4.48 m | W/O To Balcony |
| 3rd Br | 2nd | 3.35 × 3.44 m | |
| 4th Br | 2nd | 2.22 × 2.3 m | |
| Bathroom | 2nd | 1.21 × 1.92 m | 2 Pc Bath |
| 5th Br | Main | 4.87 × 6.09 m | W/O To Sundeck |
| Bathroom | Main | 1.2 × 2.7 m | 3 Pc Ensuite |
| Rec | Lower | 6.03 × 6.73 m | W/O To Water |
| Laundry | Lower | 2.89 × 3.47 m | |
| Bathroom | Lower | 1.92 × 2.43 m | 4 Pc Bath |
Request information
A REMAX Hallmark® representative will follow up with you.