
294 Parkhill Rd W
Peterborough, Ontario
Beds
3
Baths
1
Sqft
1,100
Type
Detached
About this Property
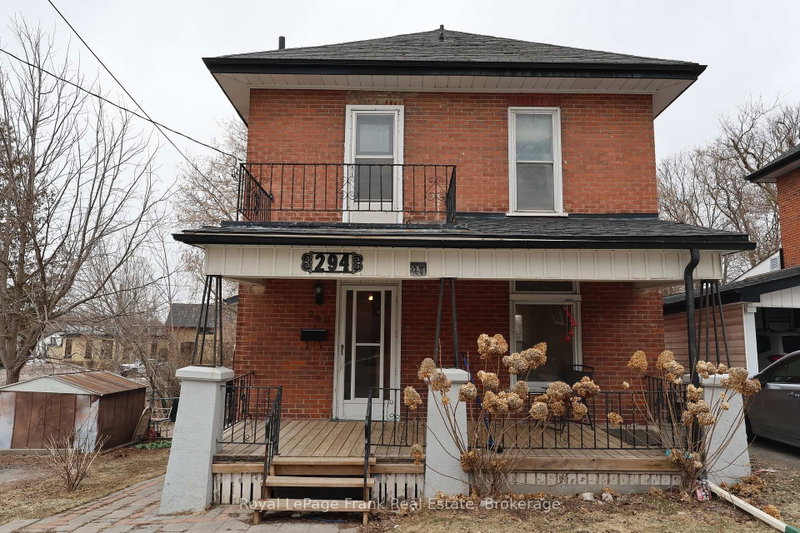
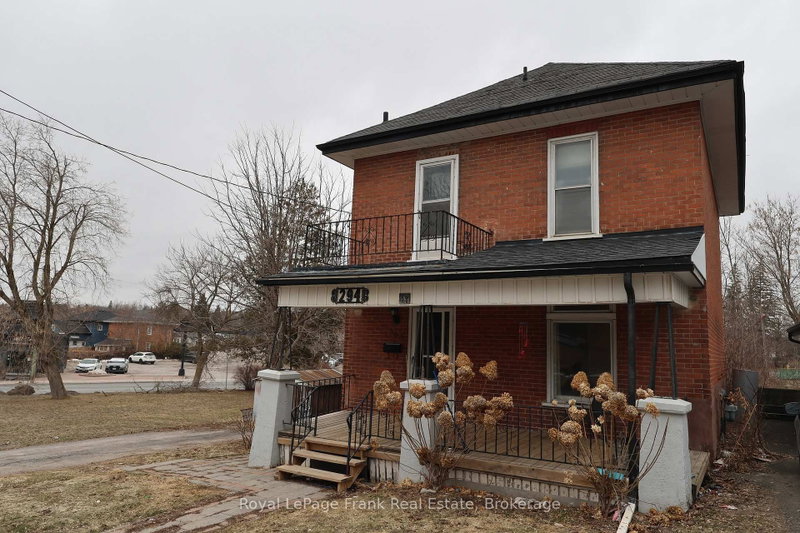
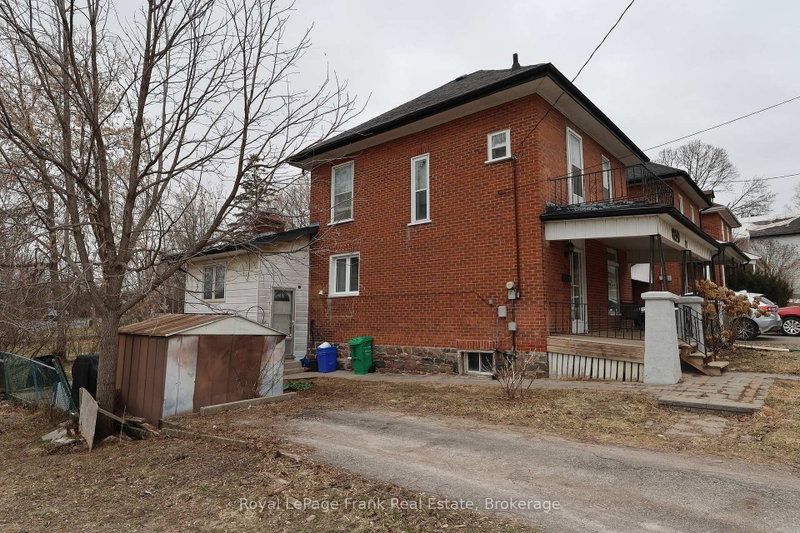
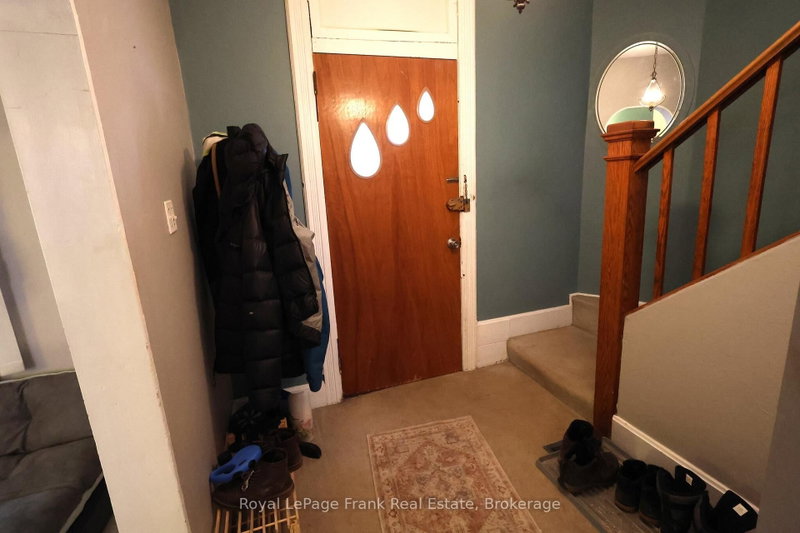
Spacious two storey 3 bedroom home with a main floor family room addition with a gas fireplace is centrally located near Reid Street and is priced to sell. Ideal starter home or student home for your Trent or Sir Sandford son or daughter to build equity for 3-4 years. Located on the city bus route and short walk to the Trent Express at George St. Newer gas furnace and hot water tank. Parking for 2 cars. With 10% down, mortgage at 4% carries for $1846.33 per month, cheaper than rent. Room to build equity in this one. City of Peterborough is taking a small piece off the front of the lot for road widening at the corner of Parkhill and Reid Streets.
Listing Details
- MLS #
- X13692934
- Board
- PROPTX
- Market
- ontario
- Property Type
- Detached
- Style
- 2-Storey
- Year Built
- 100+
- Garage
- None
- Parking Spaces
- 2
- Basement
- Full, Unfinished
- Heating
- Forced Air
- Cooling
- None
- Pool
- None
- Lot Size
- 44 × 107 ft
- Annual Taxes
- $4,272/yr
- Listed By
- Royal LePage Frank Real Estate
- Listed On
- August 19, 2026
Features & Extras
Extras
All Electric Light Fixtures, All Window Coverings, Gas Stove in Kitchen, Seller will buy out contract on Furnace at their expense.
Room Measurements
| Room | Level | Size |
|---|---|---|
| Dining | Main | 3.09 × 3.45 m |
| Living | Main | 3.09 × 3.66 m |
| Kitchen | Main | 2.82 × 4.39 m |
| Family | Main | 4.09 × 5.58 m |
| Br | Upper | 2.95 × 3.48 m |
| 2nd Br | Upper | 2.56 × 3.07 m |
| 3rd Br | Upper | 2.92 × 3.43 m |
Request information
A REMAX Hallmark® representative will follow up with you.