
2940 Old Second Rd S
Springwater, Ontario

Beds
3
Baths
1
Sqft
700
Type
Detached
About this Property
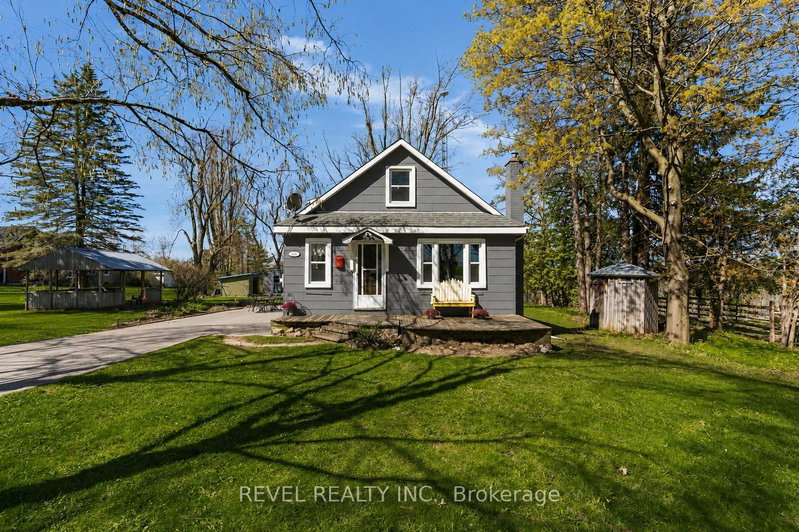
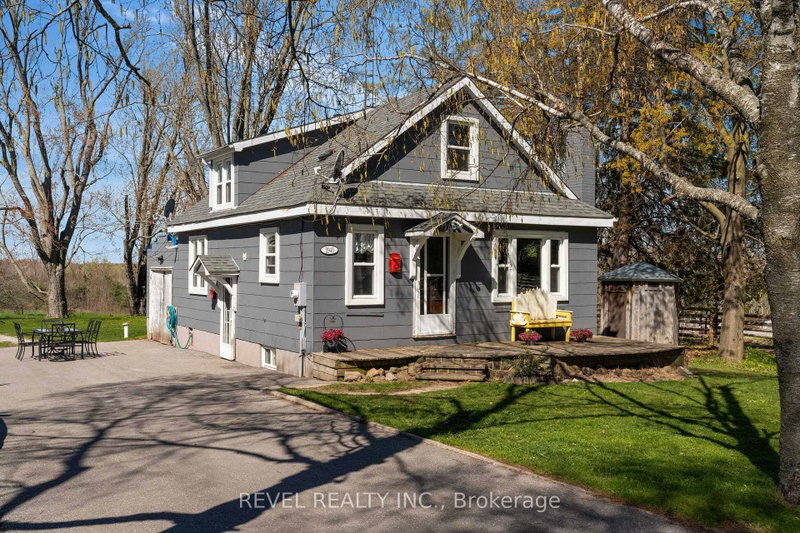
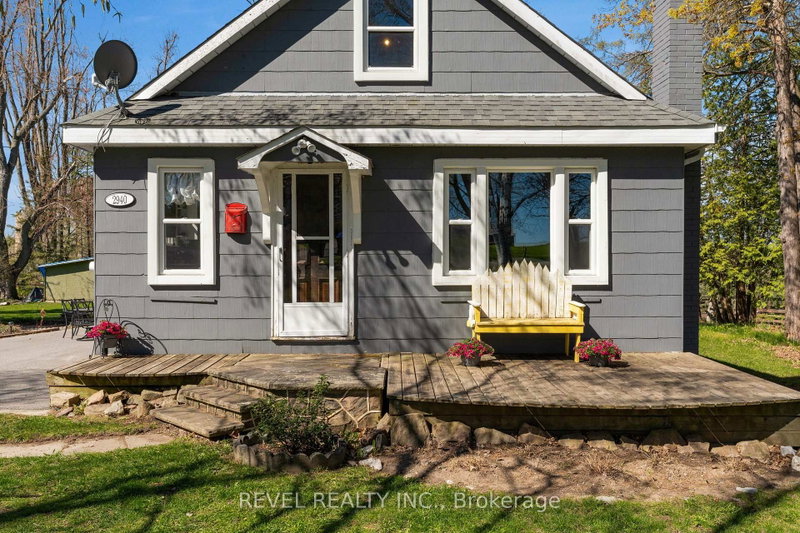
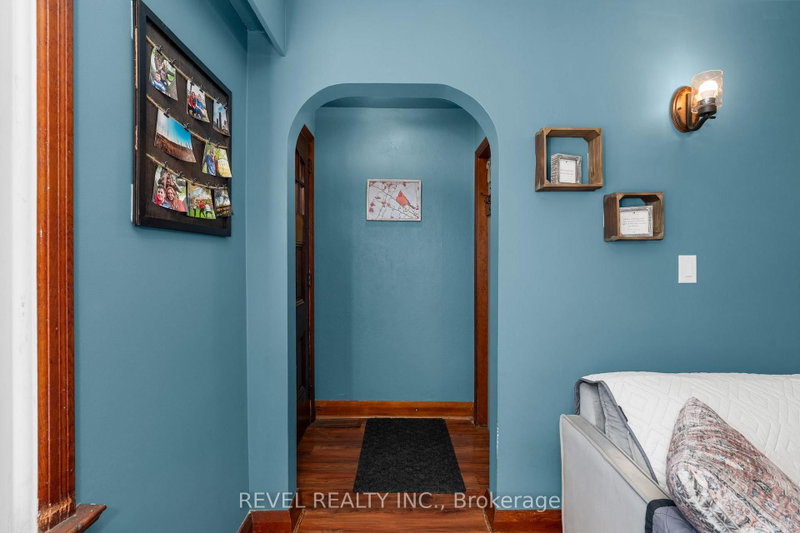
Welcome to 2940 Old Second Road South, a charming country property in Springwater offering space, versatility, and incredible potential. Situated on a beautifully landscaped lot with stunning countryside views, this unique property features a cozy 2-storey main home along with a detached versatile outbuilding for hobby space, etc.The home exudes warmth and character, offering a quaint and inviting atmosphere throughout. Inside, you'll find spacious living and dining areas designed for comfortable everyday living and effortless entertaining. The thoughtful layout includes a convenient main-floor primary bedroom, providing easy accessibility and flexibility for families of all stages.Upstairs, two additional bedrooms offer bright and comfortable accommodations with peaceful views of the surrounding property. The home's welcoming charm and functional layout create the perfect opportunity to enjoy quiet country living while still making the space your own. Adding exceptional value to the property is the detached versatile outbuilding for hobby space, etc. Outside, the expansive landscaped lot provides ample room to enjoy the outdoors, entertain family and friends, or simply relax while taking in the picturesque rural setting. Mature greenery, open space, and scenic country views create a peaceful retreat just a short drive from nearby amenities.Located in the desirable Township of Springwater, this property offers the tranquility of country living while remaining conveniently close to Barrie, shopping, schools, recreation, and commuter routes. A rare opportunity to own a versatile property with both charm and potential in a beautiful rural setting.
Listing Details
- MLS #
- S13753832
- Board
- PROPTX
- Market
- ontario
- Property Type
- Detached
- Style
- 2-Storey
- Year Built
- 51-99
- Garage
- Attached
- Garage Spaces
- 1
- Parking Spaces
- 11
- Basement
- Full, Unfinished
- Heating
- Forced Air
- Cooling
- Central Air
- Pool
- None
- Lot Size
- 116.01 × 242.82 ft
- Annual Taxes
- $2,813/yr
- Listed By
- REVEL REALTY INC.
- Listed On
- September 8, 2026
Features & Extras
Extras
WASHER, DRYER, REFRIGERATOR, STOVE
Room Measurements
| Room | Level | Size |
|---|---|---|
| Foyer | Main | 1.11 × 1.17 m |
| Living | Main | 3.41 × 3.68 m |
| Dining | Main | 3.12 × 3.69 m |
| Kitchen | Main | 3.78 × 3.05 m |
| Primary | Main | 2.73 × 3.53 m |
| 2nd Br | 2nd | 3.7 × 2.94 m |
| 3rd Br | 2nd | 3.41 × 2.95 m |
| Utility | Bsmt | 3.93 × 6.85 m |
| Rec | Bsmt | 5.71 × 6.84 m |
Request information
A REMAX Hallmark® representative will follow up with you.