
2948 Lillian St
Innisfil, Ontario



Beds
3
Baths
2
Sqft
1,500
Type
Detached
About this Property
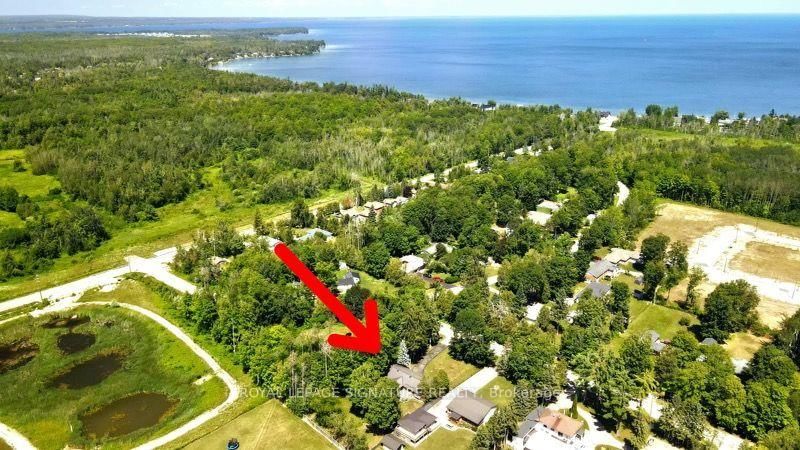
LOCATION, LOCATION, LOCATION! Nestled on an expansive 100' x 250' lot just steps from the serene shores and beaches of Lake Simcoe, this meticulously maintained home offers incredible curb appeal and decades of pride in ownership (same owner since 1984!). Spanning 1,749 sq. ft., this property combines spacious indoor living with a sprawling outdoor paradise. Make your entrance through the grand double doors into a spacious, welcoming foyer. The main floor features a massive 26' x 18' Great Room anchored by a warm gas fireplace and two large bay windows that fill the space with natural light. The sprawling 25' x 17' Rec Room offers a second gas fireplace, making entertaining a breeze. Unwind in the impressive 17' x 11' Primary Suite, complete with a private ensuite bathroom and a walk-in closet, while the second bedroom features convenient semi-ensuite access. Step out to your private backyard oasis, where you'll find a 3-season sunroom featuring vaulted ceilings and a ceiling fan, leading to a 12' x 14' deck with low-maintenance composite railing, a garden shed, and endless space for outdoor living. Key Features & Upgrades: Durable metal roof (2016), LeafGuard gutter protection (2021), and a GenerLink hookup for peace of mind. Garage & Storage: Massive 24' x 26' double-car garage with an additional separate 5' x 12' storage room, plus 10-car parking capacity on the massive driveway plus the 2 in the garage! "Other" room is currently unfinished and used as storage, could be finished and used as a Den with direct access to garage. Don't miss this unbelievable opportunity to enjoy beachside living with all the comforts of home! (Some photos have been virtually staged)
Listing Details
- MLS #
- N13615668
- Board
- PROPTX
- Market
- ontario
- Property Type
- Detached
- Style
- Bungalow-Raised
- Year Built
- 31-50
- Garage
- Attached
- Garage Spaces
- 2
- Parking Spaces
- 12
- Basement
- Part Fin
- Heating
- Forced Air
- Cooling
- Central Air
- Pool
- None
- Lot Size
- 100 × 250 ft
- Annual Taxes
- $5,472/yr
- Listed By
- ROYAL LEPAGE SIGNATURE REALTY
- Listed On
- July 29, 2026
Features & Extras
Extras
Existing S/S fridge, stove, rangehood, dishwasher, washer and dryer.
Room Measurements
| Room | Level | Size | Features |
|---|---|---|---|
| Kitchen | Main | 3.3 × 4.62 m | W/O To Deck, Laminate, Pantry |
| Great Rm | Main | 5.41 × 7.95 m | Fireplace, French Doors, Bay Window |
| 2nd Br | Main | 3.4 × 3.43 m | O/Looks Frontyard, Bay Window, Closet |
| 3rd Br | Main | 3.71 × 3.02 m | O/Looks Backyard, Semi Ensuite, Closet |
| Primary | Main | 3.4 × 5.21 m | 3 Pc Ensuite, W/I Closet, Bay Window |
| Laundry | Main | 1.63 × 3.3 m | W/O To Sunroom, B/I Shelves, Closet |
| Sunroom | Main | 4.34 × 3.38 m | Cathedral Ceiling, Ceiling Fan, W/O To Deck |
| Rec | Lower | 5.28 × 7.67 m | Gas Fireplace, Broadloom, Window |
| Other | Lower | 3.45 × 5.87 m | Window, Access To Garage |
Request information
A REMAX Hallmark® representative will follow up with you.