
295 Mackay St
Ottawa, Ontario



Beds
1
Baths
2
Sqft
800
Type
Condo Apt
About this Property
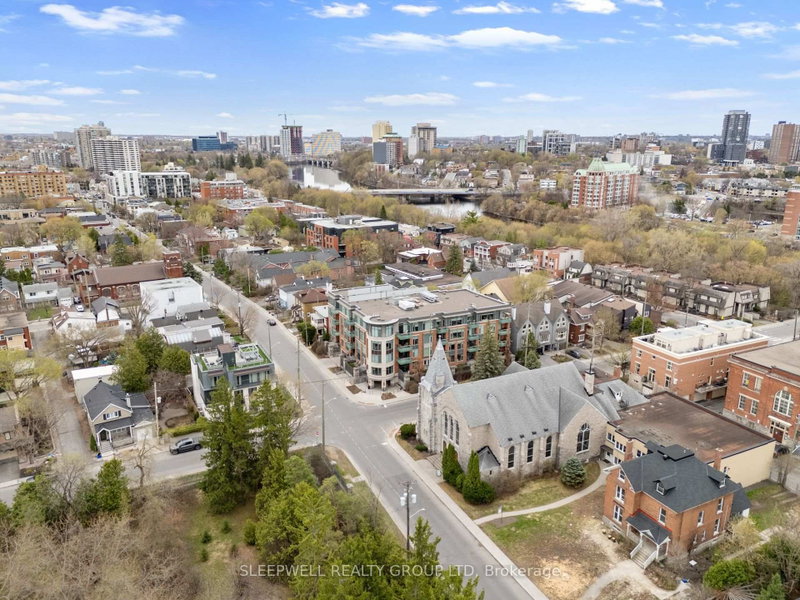
A truly special penthouse offering in the prestigious Mackay House in New Edinburgh, this exceptional 1-bedroom + den, 2-bathroom residence offers a rare blend of refined living and unmatched outdoor space. With 9-foot ceilings and rich hardwood floors throughout, the unit opens into a spacious, light-filled living, dining, and kitchen area designed for both effortless entertaining and everyday comfort. The kitchen features granite countertops, a large island, and ample cabinetry, seamlessly connecting to the main living space. A full den provides incredible flexibility, easily functioning as a private home office or guest room. The primary bedroom offers a walk-in closet and access to a well-appointed ensuite, while a second full bathroom adds convenience and functionality. What truly sets this penthouse apart is the oversized, uncovered private terrace, a rare and coveted feature-offering an open-sky retreat perfect for entertaining, relaxing, or simply enjoying the surroundings. Complete with garage parking and storage, this is an opportunity to own a standout unit in one of Ottawa's most sought-after buildings, steps from the charm and amenities of New Edinburgh.
Listing Details
- MLS #
- X13079490
- Board
- PROPTX
- Market
- ontario
- Property Type
- Condo Apt
- Style
- Apartment
- Garage
- Underground
- Garage Spaces
- 1
- Parking Spaces
- 1
- Basement
- None
- Heating
- Forced Air
- Cooling
- Central Air
- Annual Taxes
- $5,345/yr
- Maint. Fee
- $850/mo
- Listed By
- SLEEPWELL REALTY GROUP LTD
- Listed On
- May 4, 2026
Features & Extras
Extras
Fridge, Stove, Dishwasher, Over range microwave, Washer, Dryer
Room Measurements
| Room | Level | Size |
|---|---|---|
| Kitchen | Main | 2.79 × 3.81 m |
| Living | Main | 4.27 × 4.14 m |
| Dining | Main | 3.23 × 4.11 m |
| Primary | Main | 3.1 × 4.34 m |
| Den | Main | 2.31 × 2.77 m |
| Bathroom | Main | 3.61 × 2.46 m |
| Bathroom | Main | 2.49 × 1.57 m |
Request information
A REMAX Hallmark® representative will follow up with you.