
295 Sunnybrae Ave
Innisfil, Ontario




Beds
4
Baths
3
Sqft
3,500
Type
Detached
About this Property
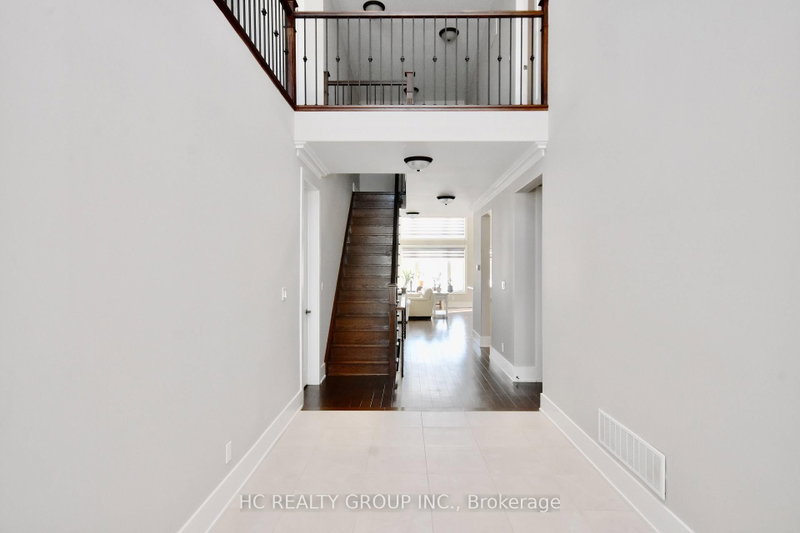
Estate living in prestigious Innisfil Estates. Positioned on a quiet, generously proportioned street among distinguished custom residences and meticulously maintained properties, this exceptional four-bedroom home offers more than 3,500 sq. ft. of thoughtfully designed living space, refined finishes and abundant natural light.The sophisticated kitchen features stainless-steel appliances, an expansive centre island with breakfast bar and a generous walk-in pantry. The main-floor primary suite offers a custom walk-in closet and a spa-inspired five-piece ensuite with glass-enclosed shower, soaker tub and double vanity. A versatile main-floor bedroom/office provides flexibility for a variety of needs. Upstairs, two well-appointed bedrooms are complemented by an inviting open loft or family room.The unfinished basement, with nine-foot ceilings and separate garage access, presents excellent potential for future customization. Additional features include a three-car garage and in-ground sprinkler system. Enjoy the tranquility of country-style estate living while remaining minutes from shopping, schools, restaurants, parks, recreation, GO Transit and Highways 11 and 400. A distinguished residence offering space, craftsmanship and convenience in an exceptional setting.
Listing Details
- MLS #
- N13786620
- Board
- PROPTX
- Market
- ontario
- Property Type
- Detached
- Style
- 2-Storey
- Year Built
- 6-15
- Garage
- Attached
- Garage Spaces
- 3
- Parking Spaces
- 11
- Basement
- Sep Entrance, Unfinished
- Heating
- Forced Air
- Cooling
- Central Air
- Pool
- None
- Lot Size
- 68.9 × 296.69 ft
- Annual Taxes
- $10,339/yr
- Listed By
- HC REALTY GROUP INC.
- Listed On
- September 15, 2026
Features & Extras
Extras
Stove/Fridge, Dishwasher, Washer/Dryer, Range Hood, Window Coverings, All ELFs, Garage Door Openers and Remotes x 3
Room Measurements
| Room | Level | Size | Features |
|---|---|---|---|
| Great Rm | Main | 6.0 × 9.0 m | Combined W/Dining |
| Dining | Main | 6.0 × 9.0 m | Combined W/Great Rm |
| Kitchen | Main | 4.42 × 4.15 m | |
| Primary | Main | 4.55 × 7.05 m | 5 Pc Ensuite |
| 2nd Br | Main | 3.95 × 5.56 m | |
| Laundry | Main | 4.12 × 2.75 m | |
| Rec | 2nd | 3.68 × 7.68 m | |
| 3rd Br | 2nd | 4.48 × 5.56 m | Semi Ensuite |
| 4th Br | 2nd | 4.0 × 5.96 m |
Request information
A REMAX Hallmark® representative will follow up with you.