
295 Woodward Ave
Selwyn, Ontario

Beds
4
Baths
3
Sqft
1,100
Type
Detached
About this Property
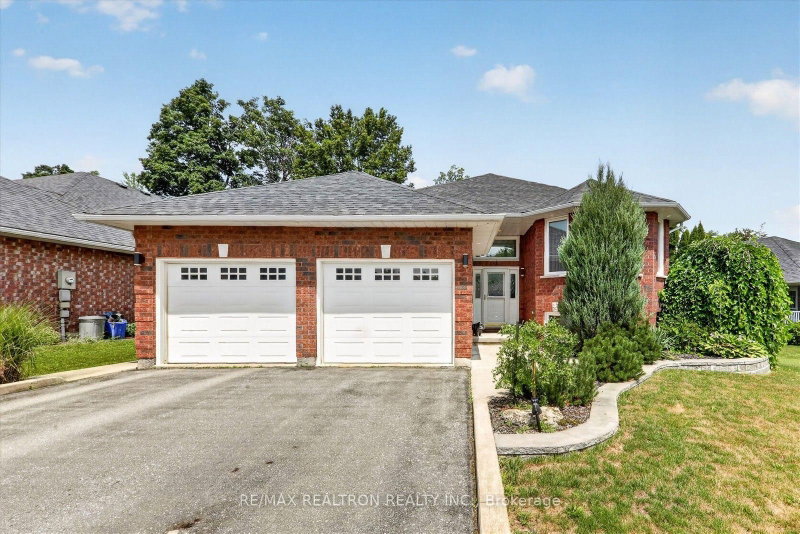
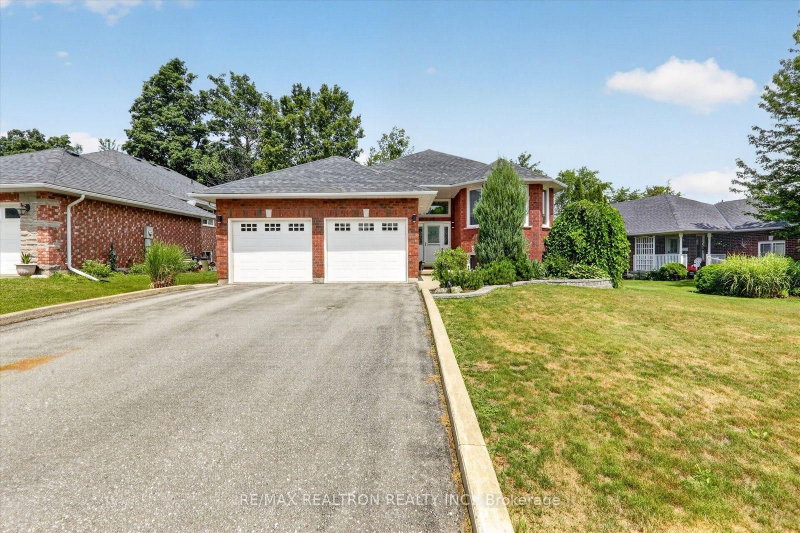
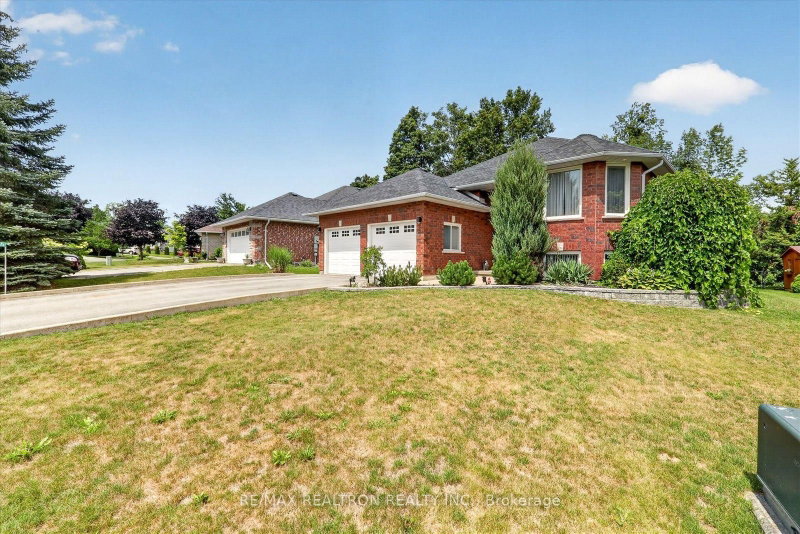
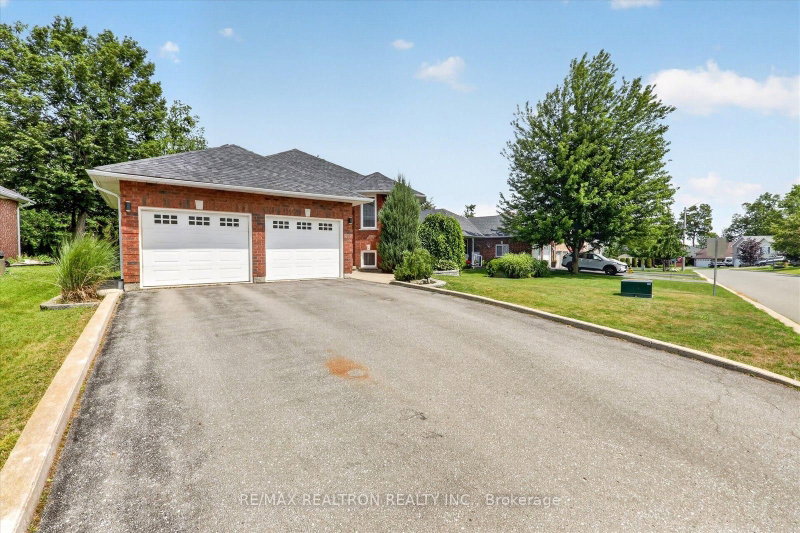
Well-maintained all-brick bungalow offering 4 Total bedrooms and 3 bathrooms, bright spacious entry, bright interior with abundant natural light, and an oversized eat-in kitchen with plenty of cabinetry and counter space. Spacious main-floor living space with bay windows and fireplace. Kitchen walk out to a landscaped fully fenced backyard with a covered private deck, perennial gardens, a spring creek, and in-ground sprinkler system. Fully finished basement with 2 bedrooms with windows and closets, A 3 Piece Washroom laundry room, and flexible living space. Located near playgrounds, hiking trails, and Trent University, this family-friendly neighbourhood offers peaceful living just minutes from city amenities. 2+2 Bedrooms
Listing Details
- MLS #
- X13707110
- Board
- PROPTX
- Market
- ontario
- Property Type
- Detached
- Style
- Bungalow
- Garage
- Attached
- Garage Spaces
- 2
- Parking Spaces
- 4
- Basement
- Finished
- Heating
- Forced Air
- Cooling
- Central Air
- Pool
- None
- Lot Size
- 70 × 113.87 ft
- Annual Taxes
- $3,190/yr
- Listed By
- REMAX REALTRON REALTY INC.
- Listed On
- August 24, 2026
Features & Extras
Extras
Refrigerator, Gas Stove, Dishwasher, Wall Oven, All Light Fixtures, Natural Gas Barbeque Line, All Window Treatment, In-ground Sprinkler system, Garage Door Opener and Remote.
Room Measurements
| Room | Level | Size | Features |
|---|---|---|---|
| Living | Main | 3.41 × 5.0 m | Broadloom, Window, Open Concept |
| Dining | Main | 3.62 × 4.27 m | Broadloom, Window, Open Concept |
| Kitchen | Main | 3.76 × 4.45 m | Breakfast Area, Stainless Steel Appl, Open Concept |
| Breakfast | Main | 2.71 × 3.57 m | Combined W/Kitchen, W/O To Deck |
| Primary | Main | 4.16 × 4.75 m | Broadloom, Window, Closet |
| Bathroom | Main | 2.23 × 2.29 m | 3 Pc Bath |
| 2nd Br | Main | 3.29 × 3.3 m | Broadloom, Window, Closet |
| Foyer | Main | 3.32 × 3.49 m | Ceramic Floor, Closet |
| 3rd Br | Lower | 3.41 × 6.38 m | Broadloom, Window, Closet |
| 4th Br | Lower | 3.41 × 3.55 m | Broadloom, Window, Closet |
| Office | Lower | 3.41 × 4.31 m | Broadloom, Window |
| Bathroom | Main | 2.23 × 2.29 m | 2 Pc Bath |
| Family | Lower | 4.33 × 5.74 m | Broadloom, Gas Fireplace, Window |
| Bathroom | Lower | 2.61 × 3.94 m | 3 Pc Bath |
| Laundry | Lower | 2.17 × 3.94 m | |
| Utility | Lower | 3.94 × 3.99 m |
Request information
A REMAX Hallmark® representative will follow up with you.