
296 Ben Sinclair Ave
East Gwillimbury, Ontario



Beds
4
Baths
4
Sqft
2,500
Type
Detached
About this Property
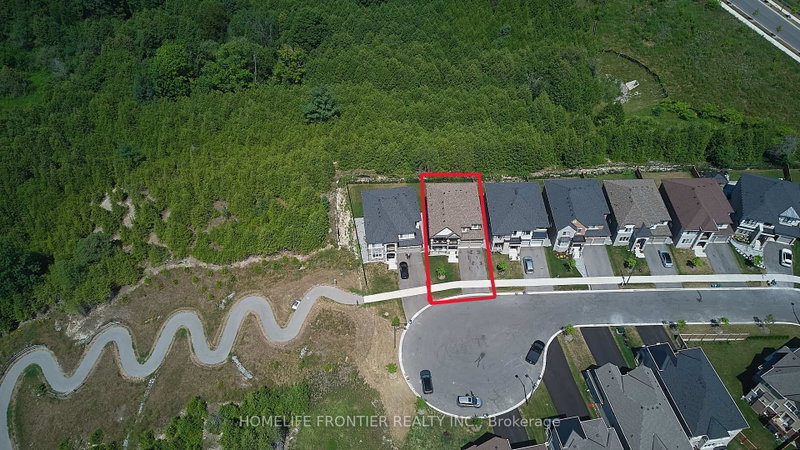
Rare Opportunity To Own A Premium Ravine Lot in Quiet Cul-De-Sac With Walk-Out Basement In A Rapidly Growing Community Of East Gwillimbury Queensville .welcome to this Exquisite 4-bedroom,4-bathroom 2994sqf detached home with breathtaking views of a Pond, Ravine and Trails. Boasting over $250K in premium Lot upgrades and an additional $85K in Custom interior Finishes. this home offers a lifestyle of luxury, comfort and elegance. A grand double-door entry leading to a spacious open-concept layout. 10-ft smooth ceilings throughout the main level. Upgraded large and oversized windows providing an abundance of natural light. Stunning custom accent walls in hallway and family room with designer lighting. chef's custom made Kitchen with Granite countertop and backsplash with LED lighting and oversized 8'x5'Island , a wet bar Pantry and server room. stainless steel appliances. The bright family room with custom waffle ceiling with hidden LED lighting. Convenient mudroom with laundry and access from garage. Premium Hardwood Flooring throughout including hardwood staircase with iron picket. 3nd and 4th bedrooms with 2 privet Balconies offering breathtaking views of Ravin and Trails. Pot lights throughout the house. Amazing custom lighting design controlling with SMART SWITCHES .
Listing Details
- MLS #
- N13676048
- Board
- PROPTX
- Market
- ontario
- Property Type
- Detached
- Style
- 2-Storey
- Year Built
- 0-5
- Garage
- Built-In
- Garage Spaces
- 2
- Parking Spaces
- 4
- Basement
- Sep Entrance, W/O
- Heating
- Forced Air
- Cooling
- Central Air
- Pool
- None
- Lot Size
- 44 × 103 ft
- Annual Taxes
- $7,365/yr
- Listed By
- HOMELIFE FRONTIER REALTY INC.
- Listed On
- August 14, 2026
Features & Extras
Extras
All Elfs & Pot Lights, All S/S Appliances: Stove, Fridge, B/I Dishwasher & Range Hood, & Microwave, Washer & Dryer and security cameras system.
Room Measurements
| Room | Level | Size | Features |
|---|---|---|---|
| Living | Main | 6.7 × 3.35 m | hardwood floor, Pot Lights, Window |
| Dining | Main | 6.7 × 5.66 m | hardwood floor, Pot Lights, Window |
| Family | Main | 3.96 × 5.05 m | Overlook Greenbelt, Electric Fireplace, Built-In Speakers |
| Kitchen | Main | 4.57 × 5.66 m | O/Looks Ravine, Custom Counter, Backsplash |
| Laundry | Main | 3.48 × 3.48 m | Sunken Room, Tile Floor, W/O To Garage |
| Primary | 2nd | 3.96 × 6.1 m | hardwood floor, Pot Lights, Fireplace |
| 2nd Br | 2nd | 3.84 × 3.35 m | hardwood floor, W/I Closet, Semi Ensuite |
| 3rd Br | 2nd | 5.18 × 4.57 m | hardwood floor, W/O To Balcony, W/I Closet |
| 4th Br | 2nd | 3.96 × 3.41 m | hardwood floor, W/O To Balcony, Ensuite Bath |
Request information
A REMAX Hallmark® representative will follow up with you.
Similar homes nearby
More homes in East Gwillimbury- 75 Holland River BlvdEast Gwillimbury · $980,000 · 4 bd · 3 ba
- 2654 Doane RdEast Gwillimbury · $1,880,000 · 4 bd · 2 ba
- 108 Frank Kelly DrEast Gwillimbury · $1,180,400 · 4 bd · 4 ba
- 296 WALTER ENGLISH Dr SEast Gwillimbury · $799,999 · 4 bd · 3 ba
- 35 Walter Tunny CresEast Gwillimbury · $1,099,000 · 4 bd · 4 ba
- 20201 Yonge StEast Gwillimbury · $849,000 · 5 bd · 2 ba