
296 Rimilton Ave
Toronto, Ontario


Beds
4
Baths
4
Sqft
2,000
Type
Detached
About this Property
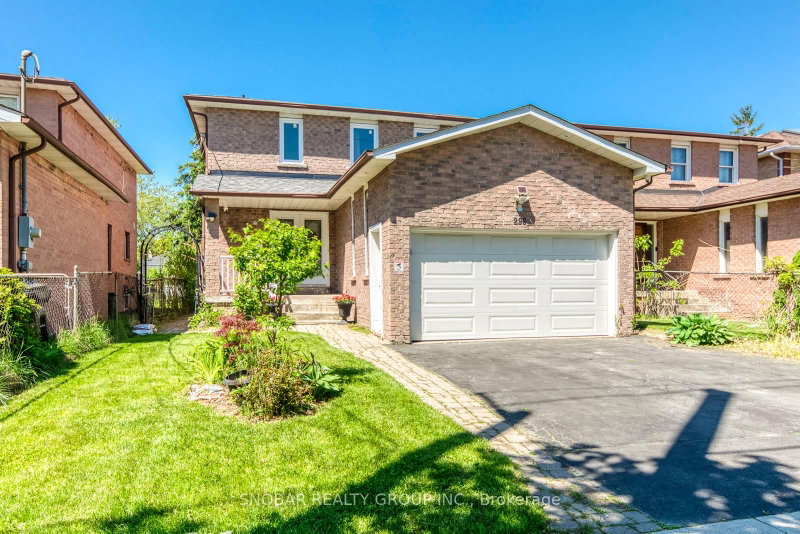
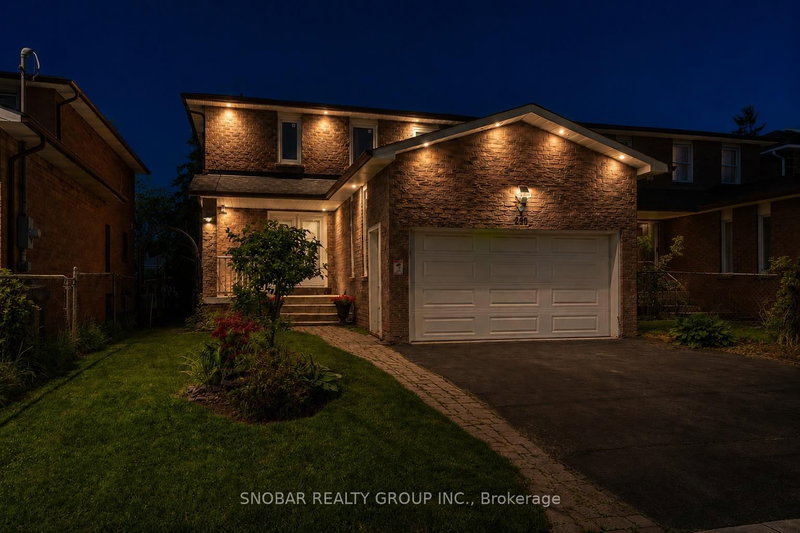
Alderwood Is Calling! Put this home on your Must-See List of 2026! Beautifully renovated and move-in ready, offering everything today's buyers are looking for: a renovated interior, double car garage, and a finished basement with in-law suite potential. Ideally situated on a quiet, family-friendly street directly across from a park. A rare opportunity to enjoy comfort, convenience, and location all in one exceptional home. Show & Sell!
Listing Details
- MLS #
- W13245538
- Board
- PROPTX
- Market
- ontario
- Property Type
- Detached
- Style
- 2-Storey
- Garage
- Attached
- Garage Spaces
- 2
- Parking Spaces
- 6
- Basement
- Finished, Sep Entrance
- Heating
- Forced Air
- Cooling
- Central Air
- Pool
- None
- Lot Size
- 35.93 × 110.31 ft
- Annual Taxes
- $5,264/yr
- Listed By
- SNOBAR REALTY GROUP INC.
- Listed On
- June 3, 2026
Features & Extras
Extras
S.S. Stove, S.S. Fridge, S.S. Dishwasher, S.S. Microwave; Washer & Dryer; Basement Stove, Basement Fridge, Basement Washer & Basement Dryer; All Light Fixtures; All Window Coverings; Hot Water Tank(Owned); Surveillance System (As-Is)
Room Measurements
| Room | Level | Size | Features |
|---|---|---|---|
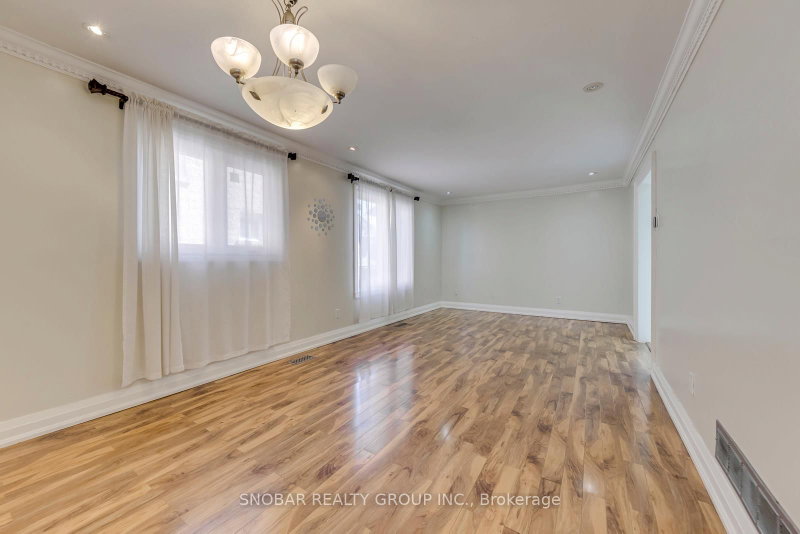
| Living | Main | 3.35 × 3.4 m | Laminate, Combined W/Dining, Pot Lights |
| Dining | Main | 3.35 × 3.35 m | Laminate, Combined W/Living, Window |
| Kitchen | Main | 3.2 × 3.4 m | Laminate, Updated, Backsplash |
| Family | Main | 3.25 × 4.82 m | Laminate, W/O To Deck, Fireplace |
| Primary | 2nd | 3.4 × 4.4 m | Parquet Floor, His/Hers Closets, 3 Pc Ensuite |
| Br | 2nd | 3.4 × 3.55 m | Parquet Floor, Double Closet, Window |
| Br | 2nd | 3.4 × 3.4 m | Parquet Floor, Double Closet, Window |
| Kitchen | Bsmt | 2.6 × 3.4 m | Ceramic Floor, Eat-In Kitchen, Window |
| Living | Bsmt | 3.38 × 6.61 m | Ceramic Floor, Open Concept, Window |
| Dining | Bsmt | 3.38 × 6.61 m | Ceramic Floor, Open Concept |
| Br | Bsmt | 3.1 × 3.5 m | Ceramic Floor, Closet, Window |
Request information
A REMAX Hallmark® representative will follow up with you.