
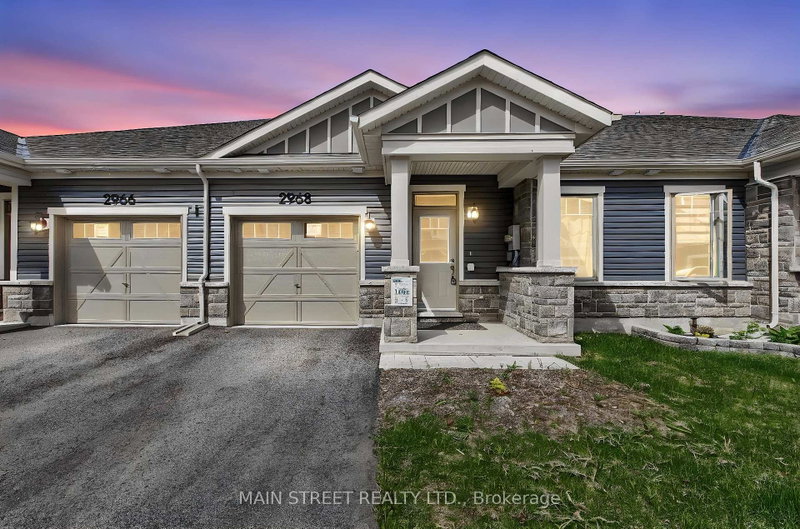
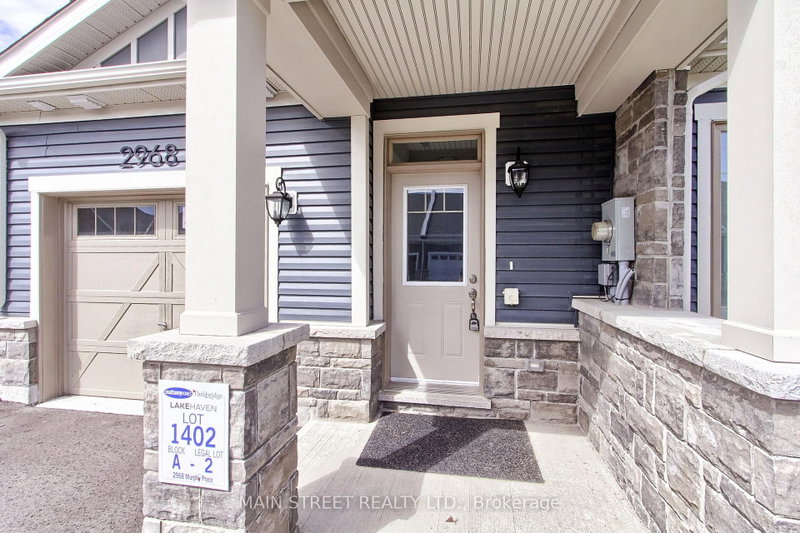
2968 Murphy Pl
Innisfil, Ontario



Beds
3
Baths
3
Sqft
1,500
Type
Att/Row/Twnhouse
About this Property
Welcome to 2968 Murphy Place in beautiful Innisfil, offering an exceptional opportunity to enjoy relaxed living just moments from the shores of Lake Simcoe. This spacious and well-designed land lease home combines comfort, convenience, and lifestyle in one desirable package. With monthly land lease fees of $1,136.70, this property provides affordable living in a wonderful community setting. Featuring 3 bedrooms and 3 bathrooms, this vacant home is move-in ready and offers a bright, functional layout perfect for families, retirees, or anyone seeking easy main floor living. The spacious primary bedrooms each feature their own private 4-piece ensuite bathrooms, creating a comfortable and private retreat for homeowners and guests alike. Main floor laundry adds everyday convenience, while the direct entrance from the home to the garage makes coming and going effortless year-round. Step outside and enjoy the covered back porch, an ideal space for morning coffee, entertaining friends, or simply relaxing and taking in the peaceful surroundings. Located close to Lake Simcoe, parks, walking trails, marinas, and local amenities, this property offers a fabulous lifestyle with all the benefits of lakeside living while still being conveniently close to shopping, restaurants, and commuter routes. Whether you are looking to downsize, retire in comfort, or simply enjoy a quieter pace of life near the water, 2968 Murphy Place is a wonderful place to call home. Floor plans are attached thru video as well as Ai 3D walkthrough
Listing Details
- MLS #
- N13657152
- Board
- PROPTX
- Market
- ontario
- Property Type
- Att/Row/Twnhouse
- Style
- Bungaloft
- Year Built
- 0-5
- Garage
- Built-In
- Garage Spaces
- 1
- Parking Spaces
- 2
- Basement
- None
- Heating
- Forced Air
- Cooling
- Central Air
- Pool
- None
- Lot Size
- 27 × 105 ft
- Listed By
- MAIN STREET REALTY LTD.
- Listed On
- August 10, 2026
Features & Extras
Extras
Fridge, Stove, Built in Dishwasher, Washer and Dryer
Room Measurements
| Room | Level | Size | Features |
|---|---|---|---|
| Living | Main | 3.89 × 3.94 m | W/O To Porch, Vaulted Ceiling, Fireplace |
| Dining | Main | 2.92 × 3.94 m | Laminate, Vaulted Ceiling, Open Concept |
| Kitchen | Main | 4.54 × 3.94 m | Centre Island, Ceramic Back Splash, Quartz Counter |
| Laundry | Main | 1.61 × 2.89 m | W/O To Garage, Closet, Ceramic Floor |
| Primary | Upper | 4.69 × 3.69 m | Broadloom, W/I Closet, 4 Pc Ensuite |
| 2nd Br | Main | 3.78 × 3.93 m | Laminate, 4 Pc Ensuite, W/I Closet |
| 3rd Br | Main | 3.78 × 3.93 m | Laminate, W/I Closet |
| Utility | Main | 1.55 × 2.33 m |
Request information
A REMAX Hallmark® representative will follow up with you.