
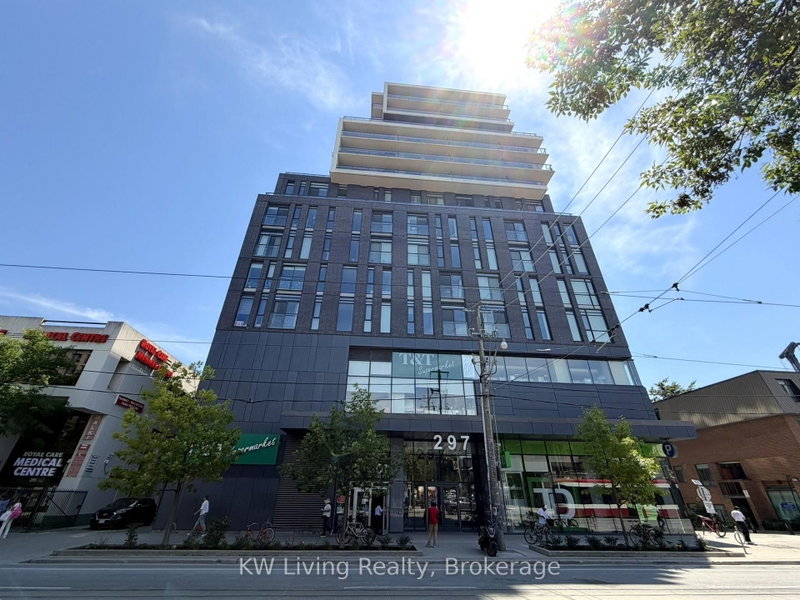
297 College St
Toronto, Ontario
Beds
2
Baths
1
Sqft
500
Type
Condo Apt
About this Property
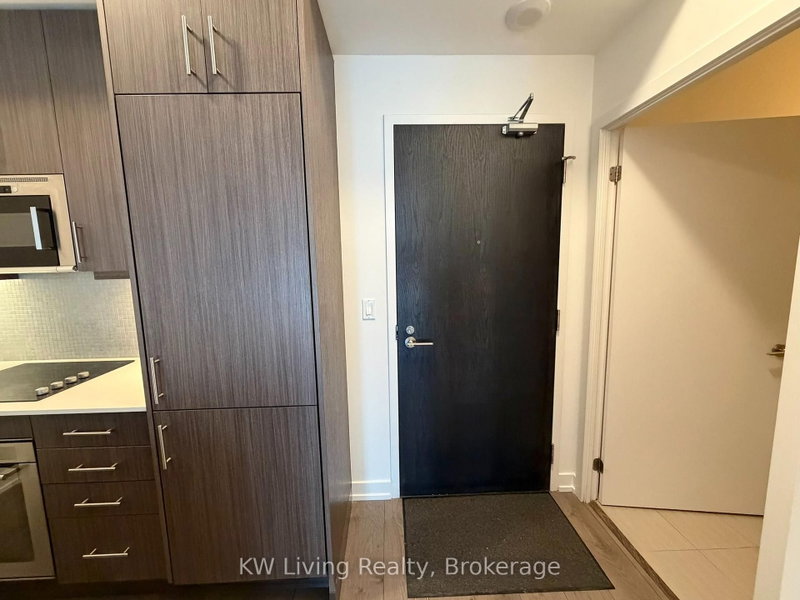
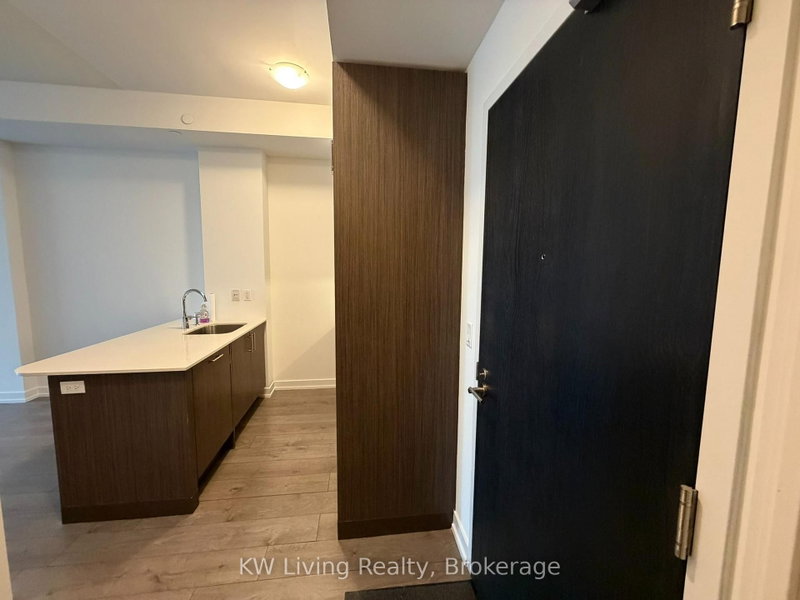
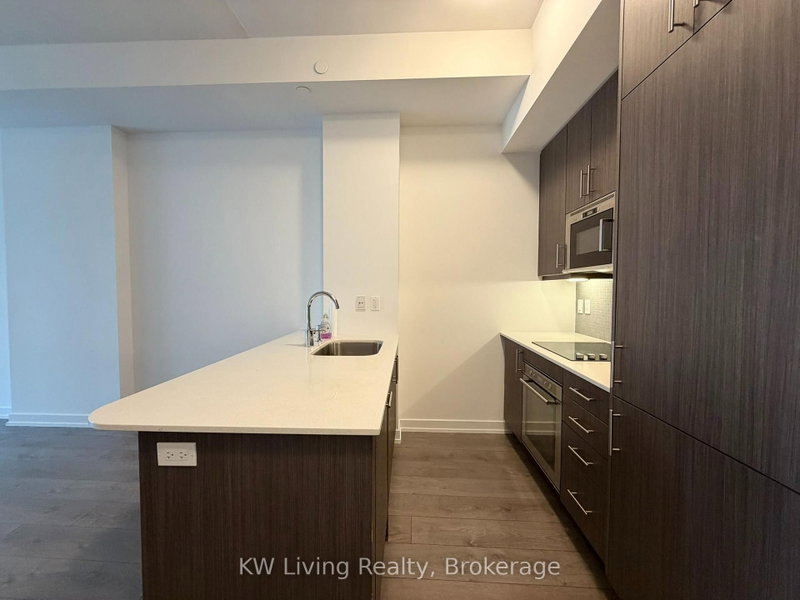
Freshly Painted Spacious One Bedroom Plus Den Condo Suite In The College Condominium at Spadina By Tribute Communities. Highly functional layout with 9Ft Ceiling. Galley Kitchen With Quartz Countertop, Kitchen cabinetry with taller uppers, Breakfast Bar, Upgraded Backsplash & Built-In Appliances. Functional Den That Can Be Used As 2nd Bedroom/Study/Office. Close To Uoft, Public Transit, Bank, Kensington Market, Shops, Restaurants & Many More. Direct access to T&T Supermarket which is on 2nd floor of building. Great Building Amenities: 24Hr Concierge, Gym, Roof Terrace with outdoor BBQ area, Media Room, Games Room & Guest Suite.
Listing Details
- MLS #
- C13650704
- Board
- PROPTX
- Market
- ontario
- Property Type
- Condo Apt
- Style
- Apartment
- Year Built
- 6-10
- Garage
- Underground
- Basement
- None
- Heating
- Forced Air
- Cooling
- Central Air
- Annual Taxes
- $2,862/yr
- Maint. Fee
- $504/mo
- Listed By
- KW Living Realty
- Listed On
- August 7, 2026
Features & Extras
Extras
Existing B/I Fridge, Glass Cooktop, B/I Microwave, B/I Oven, B/I Dishwasher, Front Load Washer And Dryer, Elfs, Window Covering, two Book Shelves in Den.
Room Measurements
| Room | Level | Size | Features |
|---|---|---|---|
| Living | Flat | 2.76 × 6.6 m | Laminate, Combined W/Dining, Window |
| Dining | Flat | 2.76 × 6.6 m | Laminate, Combined W/Living, Open Concept |
| Kitchen | Flat | 0.0 × 0.0 m | Laminate, Modern Kitchen, Quartz Counter |
| Primary | Flat | 2.59 × 3.37 m | Laminate, Closet, W/O To Balcony |
| Den | Flat | 2.51 × 7.83 m | Laminate |
Request information
A REMAX Hallmark® representative will follow up with you.