
297 Delray Dr
Markham, Ontario




Beds
3
Baths
4
Sqft
1,100
Type
Att/Row/Twnhouse
About this Property
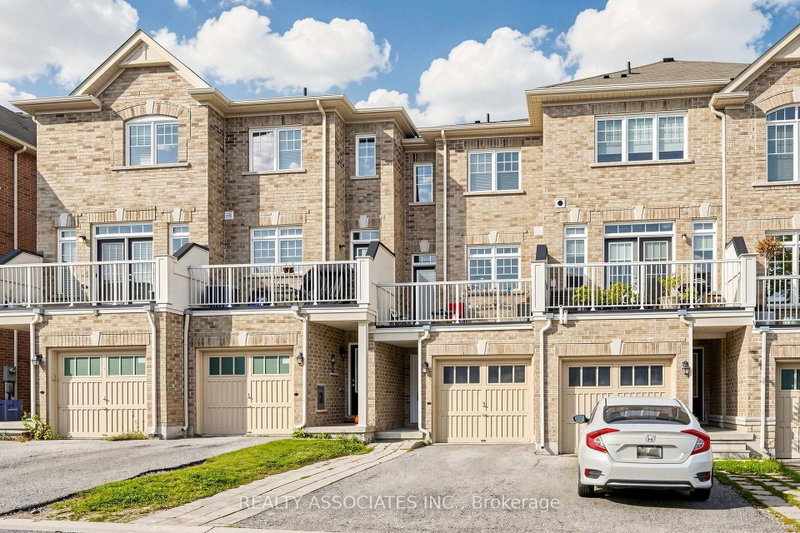
Immaculate Freehold Townhouse In High Demand Greensborough Community, NO common expenses, 3 Bedrooms, Two Ensuite, Hardwood Floor Through Out Entire House Except Tile Area, New Paint, New Quartz Countertop, New Tiles in Kitchen and Foyer areas, Four Bathrooms, 9' Ceiling on Second Floor, Smooth Ceilings, Large Balcony, 2 Cars Driveway, Very Convenience Location, Quick Access To Hwy 407, School and Go Train Station, Located within top-performing school net works. ( Bur Oak S.S., Unionville H.S.-Art, Milliken Mills H.S.- IB) *Excellent For First Time Buyer Or Investment*
Listing Details
- MLS #
- N13876694
- Board
- PROPTX
- Market
- ontario
- Property Type
- Att/Row/Twnhouse
- Style
- 3-Storey
- Garage
- Built-In
- Garage Spaces
- 1
- Parking Spaces
- 3
- Basement
- None
- Heating
- Forced Air
- Cooling
- Central Air
- Pool
- None
- Lot Size
- 14.76 × 85.3 ft
- Annual Taxes
- $3,757/yr
- Listed By
- REALTY ASSOCIATES INC.
- Listed On
- October 8, 2026
Features & Extras
Extras
Stainless Steel Appliances( Fridge, Stove, Dishwasher), Washer, Dryer, Garage Door Opener With Remote, Window Coverings, Electric Light Fixtures.
Room Measurements
| Room | Level | Size | Features |
|---|---|---|---|
| Living | 2nd | 2.82 × 5.36 m | hardwood floor, Large Window, Combined W/Dining |
| Dining | 2nd | 2.82 × 5.36 m | hardwood floor, Large Window, Combined W/Living |
| Kitchen | 2nd | 4.14 × 4.29 m | Quartz Counter, Breakfast Area, W/O To Balcony |
| Primary | 3rd | 3.76 × 4.27 m | hardwood floor, 4 Pc Ensuite |
| 2nd Br | 3rd | 2.44 × 4.27 m | hardwood floor, 4 Pc Ensuite |
| 3rd Br | Main | 2.74 × 4.24 m | hardwood floor, 3 Pc Bath |
| Laundry | Main | 1.83 × 1.52 m |
Request information
A REMAX Hallmark® representative will follow up with you.