
299 Mill Rd
Toronto, Ontario



Beds
3
Baths
2
Sqft
1,200
Type
Condo Apt
About this Property
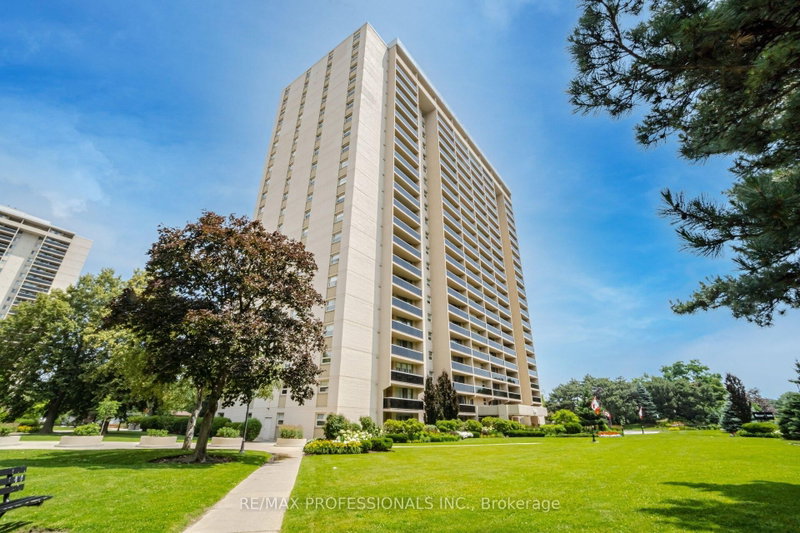
Welcome to Millgate Manor, ideally located in the highly sought-after, family-friendly Markland Wood community. This spacious three-bedroom, two full-bathroom suite has been completely renovated from top to bottom with luxury features. The thoughtfully designed layout features a generous open-concept living and dining area-perfect for entertaining or relaxing with family. Large windows invite in abundant natural light, while two expansive balconies provide wonderful outdoor living space. Enjoy direct walk-outs from both the living room and the primary bedroom, creating a seamless indoor-outdoor connection. Additional highlights include a sizeable in-suite locker for convenient storage and one underground parking space. Millgate Manor residents enjoy an impressive array of amenities, including indoor and outdoor swimming pools, tennis courts, squash court, sauna, fully equipped fitness centre, party/meeting room, car wash area, putting green in rec centre, and beautifully maintained grounds. An excellent opportunity to own in one of Etobicoke's most established and desirable communities.
Listing Details
- MLS #
- W13440616
- Board
- PROPTX
- Market
- ontario
- Property Type
- Condo Apt
- Style
- Apartment
- Garage
- Underground
- Garage Spaces
- 1
- Parking Spaces
- 1
- Basement
- None
- Heating
- Forced Air
- Cooling
- Central Air
- Annual Taxes
- $2,428/yr
- Maint. Fee
- $1,400/mo
- Listed By
- REMAX PROFESSIONALS INC.
- Listed On
- June 12, 2026
Features & Extras
Extras
All ELFs, Fan in MBR, All Shutters and Window Treatments, Cafe Kitchen Appliances (Fridge, Stove, Built-In Microwave, Dishwasher) Electrolux Full Size Washer & Dryer
Room Measurements
| Room | Level | Size | Features |
|---|---|---|---|
| Living | Flat | 3.49 × 8.62 m | Laminate, Combined W/Dining, W/O To Balcony |
| Dining | Flat | 3.49 × 8.62 m | Laminate, Mirrored Walls, Combined W/Living |
| Kitchen | Flat | 2.06 × 2.29 m | Backsplash, Laminate, B/I Appliances |
| Breakfast | Flat | 1.83 × 2.12 m | Mirrored Walls, Laminate |
| Primary | Flat | 3.36 × 4.6 m | Laminate, 4 Pc Ensuite, W/O To Balcony |
| 2nd Br | Flat | 2.87 × 4.16 m | Laminate, Closet, Window |
| 3rd Br | Flat | 3.0 × 3.85 m | Laminate, Closet, Window |
Request information
A REMAX Hallmark® representative will follow up with you.