
299 Mill Rd
Toronto, Ontario


Beds
3
Baths
2
Sqft
1,200
Type
Condo Apt
About this Property
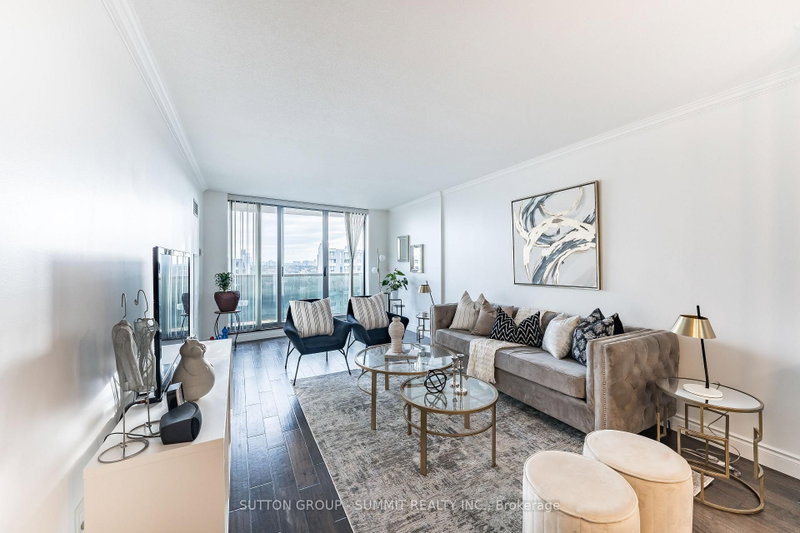
Welcome to Suite 1608 at Millgate Manor! This spacious and beautifully renovated 3-bedroom,2-bathroom suite offers breathtaking west-facing views and an expansive open terrace-perfectfor morning coffee, sunset views and outdoor entertaining. Bright, stylish and completely move-in ready, the suite features a modern kitchen, fresh paint, hardwood flooring, generous room sizes and plenty of natural light. Enjoy an exceptional array of amenities, including indoor and outdoor pools, tennis, squash and basketball courts, table tennis, a fully equipped gym, two party rooms, meeting room, BBQ privileges, visitor parking and 24/7 security and electric car charges outside. Ideally located just minutes from Centennial Park,Etobicoke Creek, schools, shopping, public transit and major highways. A rare opportunity to own a beautifully updated, spacious 3-bedroom home with incredible views in sought-after Markland Wood. Just move in and enjoy!
Listing Details
- MLS #
- W13874404
- Board
- PROPTX
- Market
- ontario
- Property Type
- Condo Apt
- Style
- Apartment
- Year Built
- 51-99
- Garage
- Underground
- Garage Spaces
- 1
- Parking Spaces
- 1
- Basement
- None
- Heating
- Forced Air
- Cooling
- Central Air
- Annual Taxes
- $1,988/yr
- Maint. Fee
- $1,417/mo
- Listed By
- SUTTON GROUP - SUMMIT REALTY INC.
- Listed On
- October 7, 2026
Features & Extras
Extras
SS Stove, SS Fridge, SS B/I Dishwasher, Microwave, Washer & Dryer, window Dressings.Maintenance Fees Include All Utilities, Rogers Cable & Internet. parking.
Room Measurements
| Room | Level | Size | Features |
|---|---|---|---|
| Dining | Flat | 2.78 × 4.34 m | Combined W/Living, Large Window, hardwood floor |
| Pantry | Flat | 0.89 × 1.7 m | Hardwood Floor |
| Foyer | Flat | 0.99 × 1.62 m | Hardwood Floor |
| Living | Flat | 3.43 × 5.63 m | W/O To Balcony, Combined W/Dining, hardwood floor |
| Br | Flat | 2.69 × 4.13 m | Hardwood Floor |
| Primary | Flat | 3.41 × 4.48 m | Large Closet, Large Window, hardwood floor |
| Br | Flat | 2.84 × 4.34 m | Hardwood Floor |
| Kitchen | Flat | 2.25 × 4.15 m | French Doors, Granite Counter, Tile Floor |
Request information
A REMAX Hallmark® representative will follow up with you.