
2B Alcina Ave
Toronto, Ontario




Beds
3
Baths
3
Sqft
1,100
Type
Att/Row/Twnhouse
About this Property
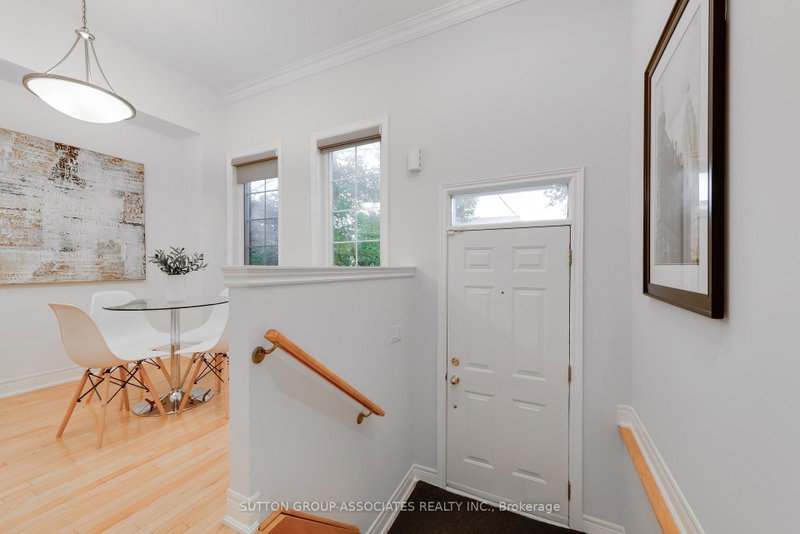
Welcome to 2B Alcina Ave, a rare freehold townhouse situated in Wychwood. Nestled in the highly coveted Hillcrest School district, steps from the Wychwood Barns, weekend farmers' markets, dog parks, family-run restaurants and cafes, and transit along St. Clair West. Beyond its stellar location, this property offers an outstanding blend of space, value, and low-maintenance urban living. It delivers the function and feel of a traditional freehold home without the burden of constant outdoor maintenance. Soaring ceilings, rich hardwood floors, and a bright layout built for effortless living and relaxed entertaining. The main floor features a kitchen with a breakfast nook, leading into a living room centered around a cozy gas fireplace, custom built-in cabinetry, and a walk-out to a private deck. The oversized primary suite is a true retreat with an ensuite. Downstairs, the impressive lower level boasts 11-foot ceilings and direct garage access. Incredible location, generous proportion, and effortless Wychwood living, all in one turnkey package.
Listing Details
- MLS #
- C14094394
- Board
- PROPTX
- Market
- ontario
- Property Type
- Att/Row/Twnhouse
- Style
- 2-Storey
- Garage
- Built-In
- Garage Spaces
- 1
- Parking Spaces
- 1
- Basement
- Finished
- Heating
- Forced Air
- Cooling
- Central Air
- Pool
- None
- Lot Size
- 14.91 × 61 ft
- Annual Taxes
- $6,522/yr
- Listed By
- SUTTON GROUP-ASSOCIATES REALTY INC.
- Listed On
- October 19, 2026
Features & Extras
Extras
Frigidaire s/s refrigerator, Samsung s/s cooktop stove, Maytag s/s dishwasher, s/s hood fan, Samsung front load washer & dryer, electric light fixtures, custom blinds, curtains, mirrors, garage shelves, built-in shelves, b/i horizontal shelf in basement, baby gates, gas furnace and central air conditioner.
Room Measurements
| Room | Level | Size | Features |
|---|---|---|---|
| Foyer | Main | 1.503 × 3.167 m | Open Concept, Crown Moulding, Closet |
| Living | Main | 3.429 × 4.288 m | Gas Fireplace, Open Concept, W/O To Deck |
| Dining | Main | 3.274 × 4.782 m | Open Concept, Crown Moulding, Pot Lights |
| Kitchen | Main | 2.192 × 2.892 m | Breakfast Area, Stainless Steel Appl, Pantry |
| Breakfast | Main | 2.364 × 2.698 m | hardwood floor, Open Concept, Window |
| Powder Rm | Main | 0.823 × 1.956 m | 2 Pc Bath, Tile Floor |
| Primary | 2nd | 3.614 × 4.179 m | 4 Pc Ensuite, His/Hers Closets, Picture Window |
| Bathroom | 2nd | 1.502 × 2.176 m | 4 Pc Bath, Marble Counter, Marble Floor |
| 2nd Br | 2nd | 2.377 × 3.192 m | Broadloom, Skylight, Closet |
| 3rd Br | 2nd | 3.002 × 4.34 m | Broadloom, Closet, Window |
| Bathroom | 2nd | 1.51 × 2.179 m | 4 Pc Bath, Tile Floor |
| Rec | Lower | 4.006 × 4.213 m | Access To Garage, Open Concept, Above Grade Window |
Request information
A REMAX Hallmark® representative will follow up with you.