
2B Trinity Cres
Richmond Hill, Ontario

Beds
6
Baths
6
Sqft
3,000
Type
Detached
About this Property
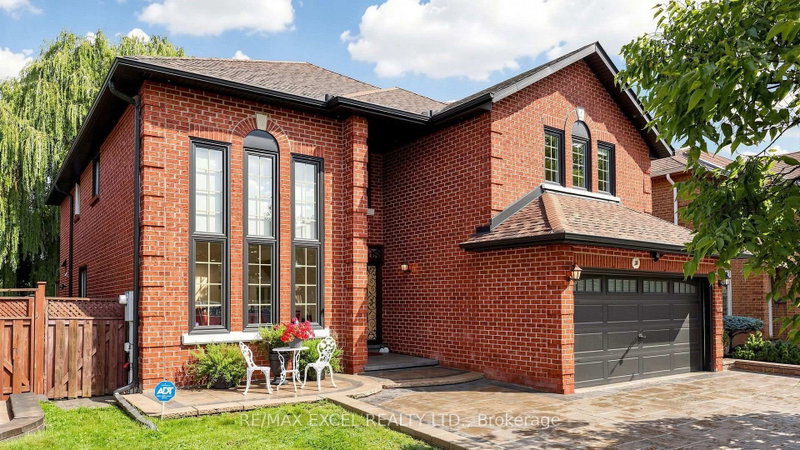
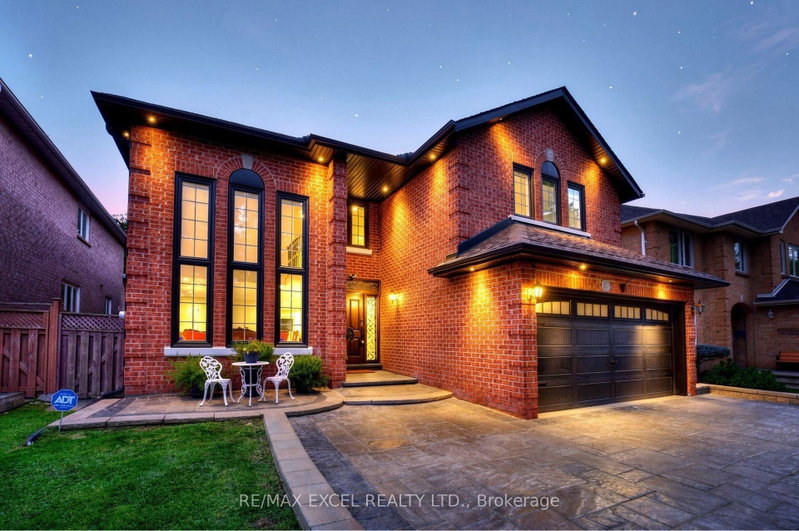
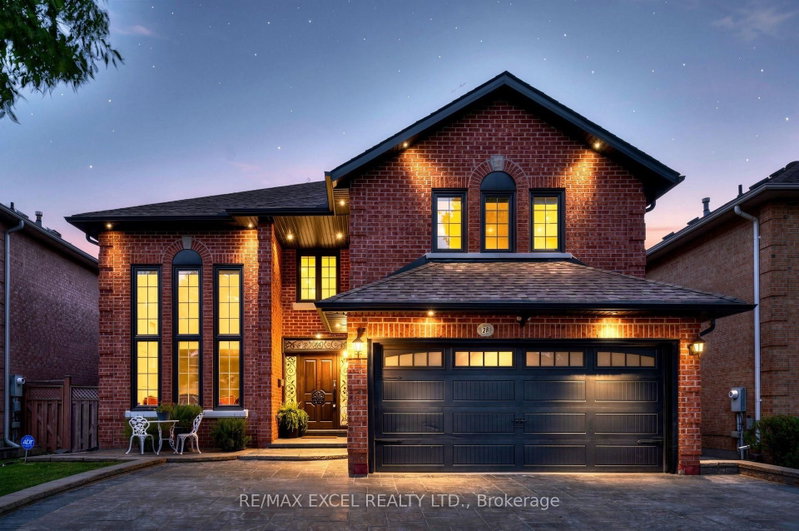
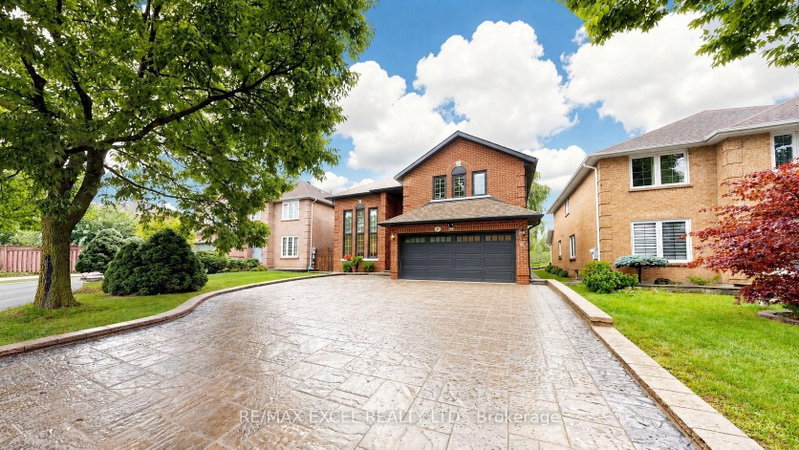
Welcome to this exceptional two-storey ravine residence, extensively renovated with high-quality materials and thoughtful upgrades throughout. Featuring a brand-new designer kitchen, luxurious steam bathroom, upgraded insulation, new roof, modern anti-theft smart locking system, and extensive interior and exterior improvements, this move-in-ready home offers modern comfort, security, and functionality. The walk-out lower level opens to a large, private ravine setting with beautiful natural views and exceptional privacy. The basement also offers potential for one separate rental living area, providing excellent income or multi-generational living possibilities. With its own laundry, kitchen, and entrance. Offering three spacious levels of renovated living space, direct backyard and ravine access, premium upgrades, and significant capital improvements already completed, this distinctive property combines luxury, privacy, security, natural surroundings, and outstanding income potential. A rare ravine property that must be seen to be fully appreciated.
Listing Details
- MLS #
- N13733118
- Board
- PROPTX
- Market
- ontario
- Property Type
- Detached
- Style
- 2-Storey
- Garage
- Built-In
- Garage Spaces
- 2
- Parking Spaces
- 8
- Basement
- Apartment, Fin W/O
- Heating
- Forced Air
- Cooling
- Central Air
- Pool
- None
- Lot Size
- 46.92 × 124.64 ft
- Annual Taxes
- $9,522/yr
- Listed By
- REMAX EXCEL REALTY LTD.
- Listed On
- September 1, 2026
Features & Extras
Extras
All Existing ELFS and Appliances
Room Measurements
| Room | Level | Size | Features |
|---|---|---|---|
| Family | Main | 3.66 × 5.94 m | Large Window, Stone Floor, Open Concept |
| Kitchen | Main | 3.05 × 3.81 m | Centre Island, Stainless Steel Appl, Quartz Counter |
| Dining | Main | 3.51 × 7.32 m | Open Concept, Pot Lights, Window |
| Living | Main | 3.66 × 3.66 m | Combined W/Dining, Large Window, Stone Floor |
| Office | Main | 2.9 × 3.51 m | Separate Rm, Window, Stone Floor |
| Br | 2nd | 3.69 × 3.69 m | Window, Closet, hardwood floor |
| 2nd Br | 2nd | 3.05 × 3.69 m | Window, Closet, hardwood floor |
| 3rd Br | 2nd | 3.66 × 4.88 m | 3 Pc Bath, Large Window, Closet |
| Primary | 2nd | 3.66 × 6.1 m | 5 Pc Bath, W/I Closet, Window |
| Living | Bsmt | 3.44 × 3.66 m | Walk-Out, hardwood floor, Combined W/Kitchen |
| Kitchen | Bsmt | 3.51 × 3.81 m | Open Concept, Pot Lights, Centre Island |
| Br | Bsmt | 3.2 × 3.2 m | Window, Closet, Pot Lights |
| 2nd Br | Bsmt | 3.2 × 3.2 m | Window, Closet, 2 Way Fireplace |
| 3rd Br | Bsmt | 2.74 × 3.2 m | Window, Closet, Pot Lights |
Request information
A REMAX Hallmark® representative will follow up with you.