
3 Apple Ridge Dr
Kitchener, Ontario



Beds
6
Baths
4
Sqft
2,000
Type
Detached
About this Property
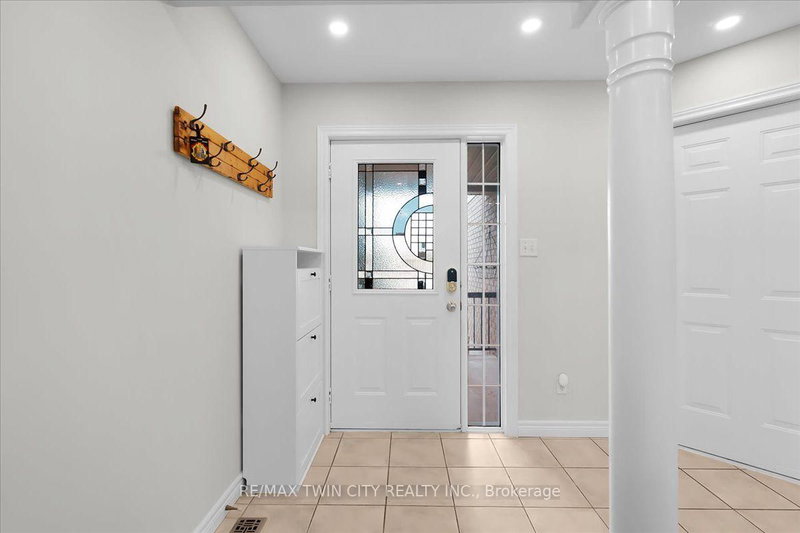
Welcome to this beautifully updated corner-lot home nestled in a sought-after family-friendly neighborhood! Featuring 4 spacious bedrooms plus 2 additional rooms in the fully finished basement, this home offers exceptional space for large or growing families and multi-generational living. Freshly painted throughout, the home showcases elegant hardwood flooring on main floor, a stunning oak staircase, a modern new kitchen with stylish finishes, and updated vanities that add a fresh, contemporary touch. The bright and functional layout is perfect for both everyday living and entertaining. Situated on a premium corner lot, this property offers enhanced curb appeal, added privacy, and generous outdoor space. Ideally located close to schools, parks, shopping, and all essential amenities, this move-in-ready home combines comfort, style, and convenience. Don't miss your chance to own this beautifully upgraded home in one of the area's most desirable neighborhoods!
Listing Details
- MLS #
- X13676762
- Board
- PROPTX
- Market
- ontario
- Property Type
- Detached
- Style
- 2-Storey
- Year Built
- 16-30
- Garage
- Attached
- Garage Spaces
- 2
- Parking Spaces
- 4
- Basement
- Finished, Full
- Heating
- Forced Air
- Cooling
- Central Air
- Pool
- None
- Lot Size
- 49.3 × 113.03 ft
- Annual Taxes
- $5,765/yr
- Listed By
- REMAX TWIN CITY REALTY INC.
- Listed On
- August 14, 2026
Features & Extras
Extras
Washer, Dryer, dishwasher, fridge, stove
Room Measurements
| Room | Level | Size |
|---|---|---|
| Dining | Ground | 2.82 × 3.76 m |
| Kitchen | Ground | 3.23 × 3.76 m |
| Laundry | Ground | 2.31 × 1.83 m |
| Living | Ground | 7.24 × 3.61 m |
| 2nd Br | 2nd | 2.92 × 3.81 m |
| 3rd Br | 2nd | 4.11 × 3.61 m |
| Primary | 2nd | 4.62 × 5.59 m |
| Rec | Bsmt | 7.44 × 7.01 m |
| Utility | Bsmt | 2.06 × 2.26 m |
| 4th Br | 2nd | 4.0 × 3.2 m |
| Br | Bsmt | 3.2 × 3.0 m |
| Br | Bsmt | 3.3 × 2.7 m |
Request information
A REMAX Hallmark® representative will follow up with you.