
3 Bird Ave
Brampton, Ontario


Beds
3
Baths
1
Sqft
1,100
Type
Detached
About this Property
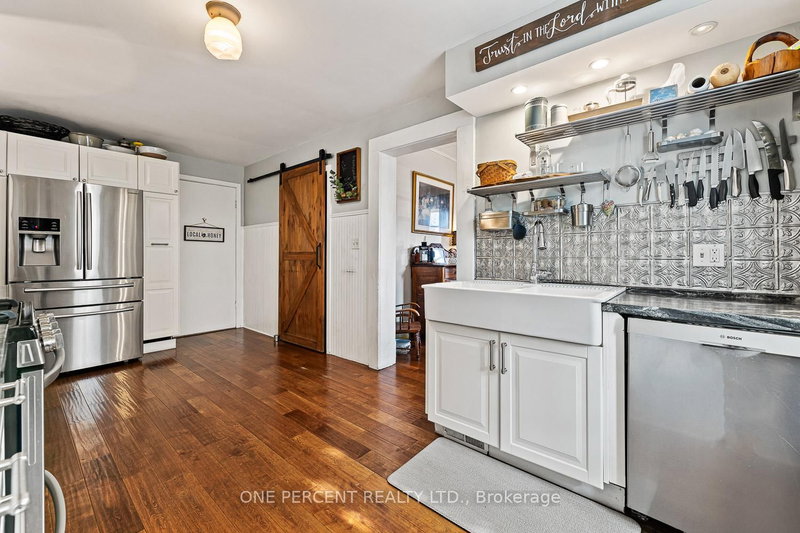
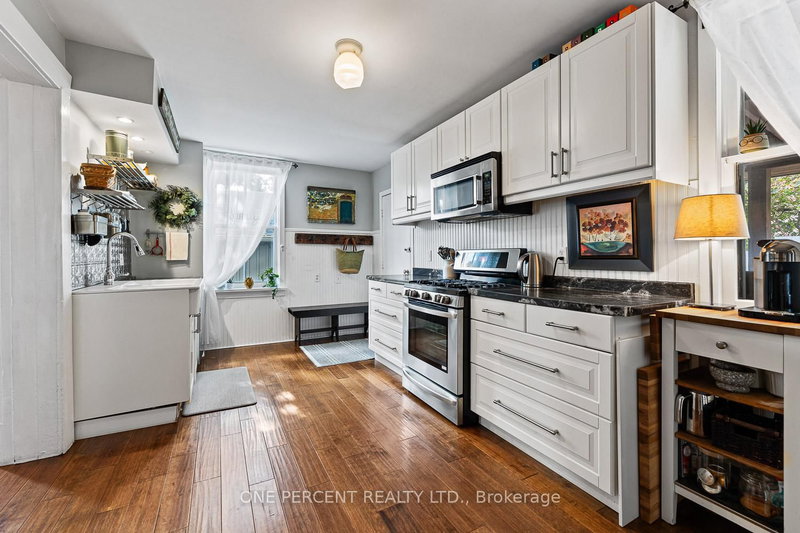
Welcome to 3 Bird Ave. A rare opportunity for families, first-time buyers, or investors seeking exceptional value in a central community. This updated and charming detached home is nestled on a quiet dead-end cul-de-sac in Brampton's most convenient and walkable location. The bright and move-in ready interior offers a blend of modern upgrades and classic character, featuring 3 spacious bedrooms, a welcoming family room, a large separate dining area, and a stylish kitchen with updated stainless-steel appliances. Enjoy your morning coffee on the covered back porch, overlooking a private and fenced yard. The detached garage provides additional storage, parking, or hobby space. With just minutes to Brampton GO Station, public transit, highways, schools, parks, City Hall and shopping, location truly sets this home apart. Don't miss your chance to make it yours!
Listing Details
- MLS #
- W13646174
- Board
- PROPTX
- Market
- ontario
- Property Type
- Detached
- Style
- 2-Storey
- Year Built
- 100+
- Garage
- Detached
- Garage Spaces
- 1
- Parking Spaces
- 3
- Basement
- Other
- Heating
- Forced Air
- Cooling
- Central Air
- Pool
- None
- Lot Size
- 52 × 58 ft
- Annual Taxes
- $4,863/yr
- Listed By
- ONE PERCENT REALTY LTD.
- Listed On
- August 6, 2026
Features & Extras
Extras
Fridge, Stove, Dishwasher, Washer, Dryer, all electrical light fixtures
Room Measurements
| Room | Level | Size | Features |
|---|---|---|---|
| Living | Main | 4.05 × 3.49 m | |
| Dining | Main | 4.05 × 3.53 m | |
| Kitchen | Main | 2.95 × 5.79 m | Stainless Steel Appl, Pantry |
| Br | 2nd | 3.94 × 3.53 m | |
| Br | 2nd | 4.05 × 3.49 m | |
| Br | 2nd | 1.97 × 3.96 m | |
| Bathroom | 2nd | 0.0 × 0.0 m | 3 Pc Bath |
| Laundry | Lower | 3.94 × 5.08 m | |
| Utility | Lower | 2.86 × 3.95 m |
Request information
A REMAX Hallmark® representative will follow up with you.