
3 Burnstead Cres
Ottawa, Ontario


Beds
3
Baths
3
Sqft
1,500
Type
Detached
About this Property
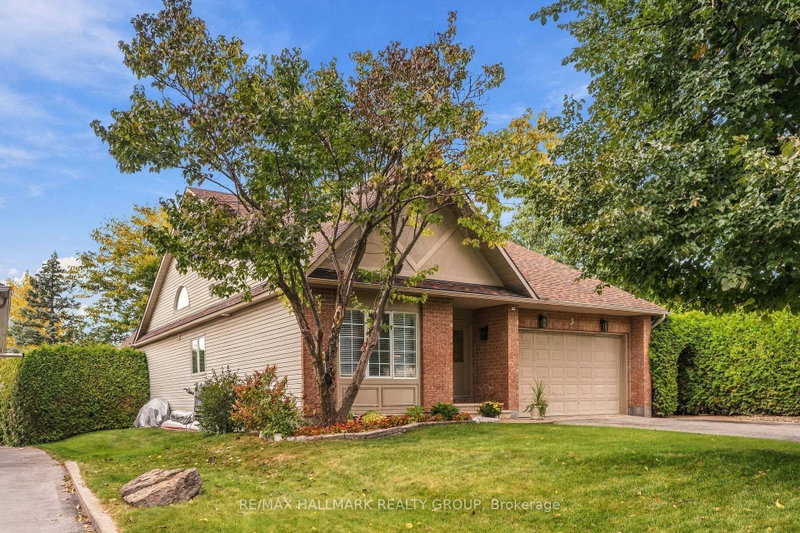
Welcome to 3 Burnstead Crescent, ideally situated in the family-friendly/oriented community of Emerald Meadows, just steps from parks (Maplewood/Sawyer's Meadows), schools (both Public and Catholic boards), recreation, shopping, bike/nature trails, & public transit. This impeccably maintained, recently renovated, 2+1 bedroom, 3 full bathroom bungalow offers exceptional living space with an open concept floor plan, tasteful updates & features a RARELY offered SUNROOM off the kitchen/eating area that adds an additional 200+ square feet to the floor plan as well as an abundance of natural light! The inviting main level features an open-concept layout with soaring cathedral ceilings & a spacious kitchen complete with an abundance of cupboards/counter space, granite countertops and a separate eating/breakfast area all open to the Sunroom/Living room - perfect for entertaining! Brand-new luxury vinyl flooring runs throughout the main level, while the living room is highlighted by a cozy gas fireplace. Surrounded by natural light, the Sunroom provides the perfect setting to enjoy your morning coffee, unwind with a book, or take in views of the beautifully landscaped backyard throughout the year. A separate formal dining room adds an elegant space for hosting family and guests. Main level laundry! The spacious primary bedroom is conveniently located on the main level & features a walk-in closet & a luxurious 5-pc ensuite bathroom. A 2nd bedroom is located near the front entrance & is complemented by convenient access to a full bathroom. The professionally finished lower level offers 9-foot ceilings, pot lights throughout, an additional bedroom, & another full bathroom, providing excellent flexibility for guests. Utility room offers an abundance of storage space & an area for a workshop. Additional storage (cedar closet). Step outside & discover your own private backyard oasis, complete with a beautifully maintained pond & exceptional privacy. A wonderful opportunity awaits!
Listing Details
- MLS #
- X13877374
- Board
- PROPTX
- Market
- ontario
- Property Type
- Detached
- Style
- Bungalow
- Garage
- Attached
- Garage Spaces
- 2
- Parking Spaces
- 6
- Basement
- Finished, Full
- Heating
- Forced Air
- Cooling
- Central Air
- Pool
- None
- Lot Size
- 50.08 × 141.92 ft
- Annual Taxes
- $6,182/yr
- Listed By
- REMAX HALLMARK REALTY GROUP
- Listed On
- October 8, 2026
Features & Extras
Extras
Refrigerator, Stove, Dishwasher, Microwave/Hood Fan, Washer, Dryer, all existing window coverings, all existing light fixtures, inground lawn sprinkler system.
Room Measurements
| Room | Level | Size | Features |
|---|---|---|---|
| Living | Main | 3.89 × 4.89 m | Gas Fireplace |
| Dining | Main | 3.37 × 3.48 m | |
| Kitchen | Main | 3.19 × 3.37 m | |
| Breakfast | Main | 2.61 × 3.36 m | |
| Sunroom | Main | 4.52 × 4.65 m | |
| Bathroom | Main | 1.37 × 2.59 m | 3 Pc Bath |
| Foyer | Main | 2.68 × 4.47 m | |
| Laundry | Main | 1.53 × 2.52 m | |
| Primary | Main | 3.33 × 6.14 m | |
| Other | Main | 0.86 × 1.91 m | W/I Closet |
| Bathroom | Main | 2.43 × 2.52 m | 5 Pc Ensuite |
| Br | Main | 3.37 × 4.3 m | |
| Family | Lower | 6.97 × 8.7 m | |
| Br | Lower | 3.22 × 4.01 m | |
| Bathroom | Lower | 1.54 × 2.78 m | 3 Pc Bath |
| Utility | Lower | 4.98 × 10.86 m |

Jeffrey Gauthier
REMAX Hallmark®
REMAX HALLMARK REALTY GROUP