
3 Cathcart St
Huron-Kinloss, Ontario



Beds
4
Baths
2
Sqft
2,000
Type
Detached
About this Property
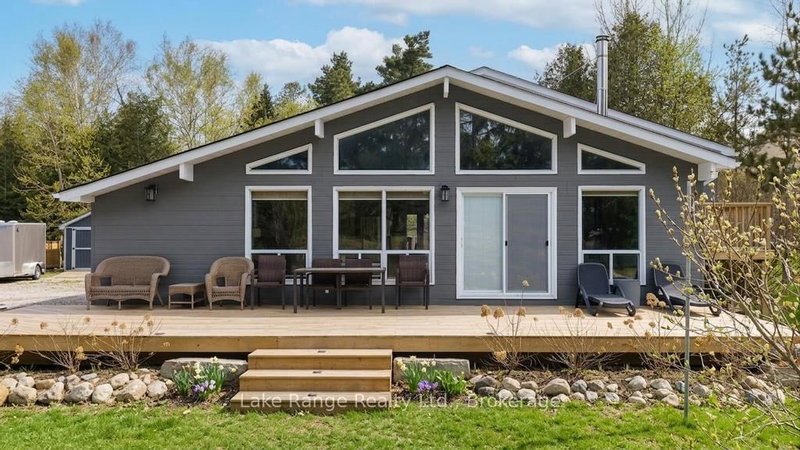
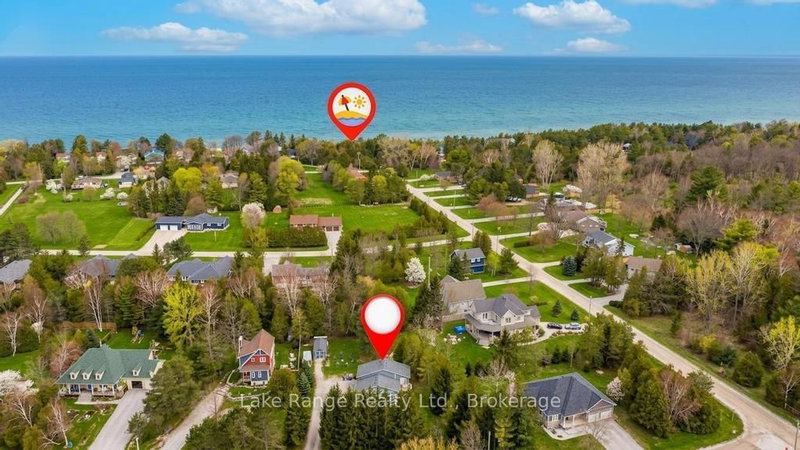
Steps from Lake Huron's white sandy shoreline and legendary sunsets, this inviting backsplit is tucked into the sought-after lakeside community of Lurgan Beach. Set on a spacious and private lot with plenty of parking, the property features a new wrap-around deck, large yard for outdoor activities, fire pit area, outdoor shower with warm water, two storage sheds for beach gear, outdoor equipment and workshop with electricity. Inside, the bright open-concept kitchen, dining, and living area offers vaulted ceilings and a wall of windows, along with a cozy wood stove. The lower levels features a spacious family room with beautiful stone gas fireplace and built-ins, fourth bedroom, second bath, and laundry, while the upper level offers two bedrooms, a 4-piece bath, and a primary bedroom with patio doors leading to a Juliet balcony. Extensively updated inside and out, including flooring, bathroom remodel, natural gas fireplace and furnace, new hot water tank, Tesla 60 amp charger and freshly primed and painted throughout. Close to the boat launch, parks, tennis courts, and scenic walking trails. Many extensive updates inside and out! Whether you're searching for a private Lake Huron getaway or a property with proven income potential, this one offers the best of both worlds.
Listing Details
- MLS #
- X12899744
- Board
- PROPTX
- Market
- ontario
- Property Type
- Detached
- Style
- Backsplit 4
- Garage
- None
- Parking Spaces
- 6
- Basement
- Full
- Heating
- Forced Air
- Cooling
- Central Air
- Pool
- None
- Lot Size
- 122 × 205 ft
- Annual Taxes
- $4,181/yr
- Listed By
- Lake Range Realty Ltd.
- Listed On
- March 19, 2026
Features & Extras
Extras
Refrigerator, Stove, Dishwasher, Microwave, Washer/Dryer, Kitchen Island, Fire Poker Set, Bathroom Ladder, Window Coverings
Room Measurements
| Room | Level | Size | Features |
|---|---|---|---|
| Bathroom | Main | 1.69 × 2.68 m | 3 Pc Bath |
| Dining | Main | 5.09 × 2.39 m | |
| Kitchen | Main | 3.14 × 2.25 m | |
| Living | Main | 4.35 × 4.64 m | |
| Br | Upper | 2.72 × 3.41 m | |
| Br | Upper | 2.91 × 4.62 m | |
| Primary | Upper | 2.91 × 4.65 m | |
| Br | Lower | 4.71 × 4.0 m | |
| Family | Lower | 6.41 × 4.48 m | |
| Rec | Lower | 3.54 × 4.41 m | |
| Other | Lower | 3.85 × 4.27 m | |
| Utility | Lower | 3.16 × 4.26 m |
Request information
A REMAX Hallmark® representative will follow up with you.
Similar homes nearby
More homes in Huron-Kinloss- 60 Cavalier CresHuron-Kinloss · $612,900 · 3 bd · 3 ba
- 13 Southline AveHuron-Kinloss · $104,900 · 3 bd · 1 ba
- 956 Bogdanovic WayHuron-Kinloss · $1,319,900 · 4 bd · 4 ba
- 65 Cavalier CresHuron-Kinloss · $494,900 · 2 bd · 2 ba
- 906 Parkplace PlHuron-Kinloss · $1,499,900 · 4 bd · 4 ba
- 77 Huron StHuron-Kinloss · $299,000