
3 Cedar Dr
Trent Hills, Ontario


Beds
3
Baths
3
Sqft
2,000
Type
Detached
About this Property
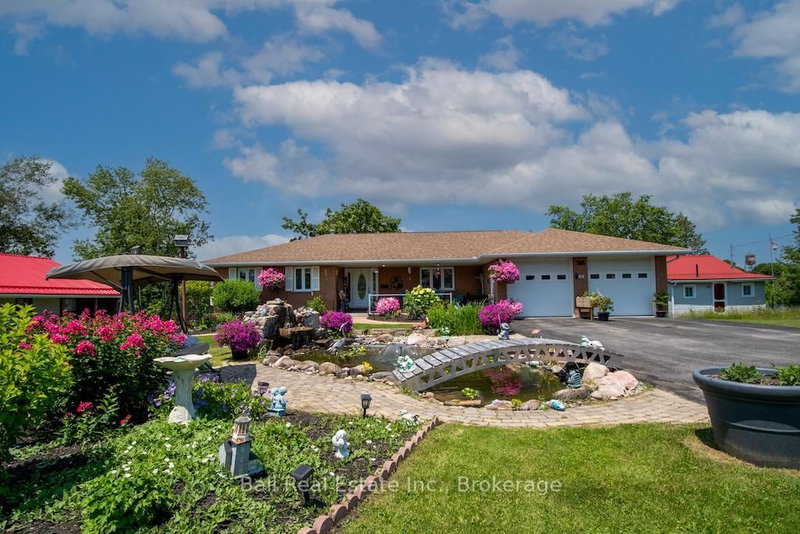
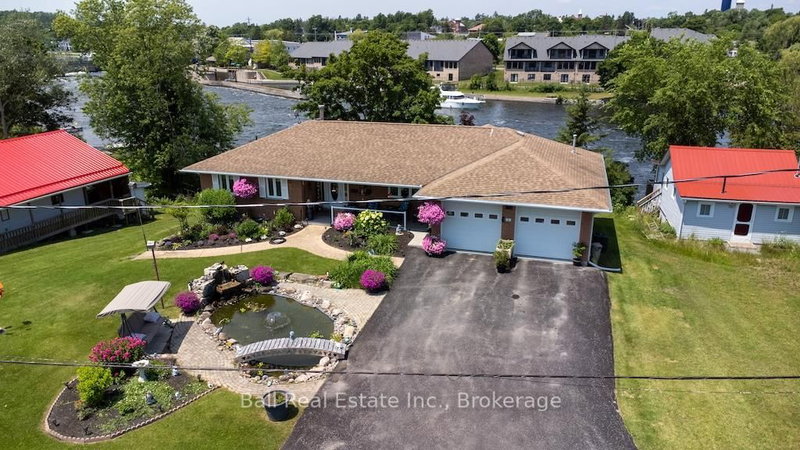
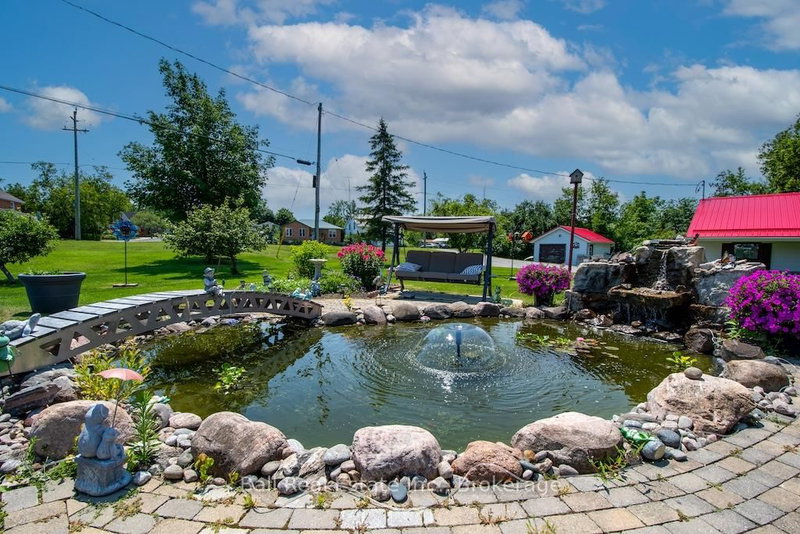
Waterfront living at its finest. Stunning gardens welcome guests to this all brick bungalow sitting on over 90' of waterfront. Professionally designed gardens and pond. Full list of upgrades available. Watch the Trent with the locks in view from several points. Waterfront includes large concreted dock suitable for two boats. Home is open concept with oak cabinets in kitchen, waterside master bedroom. Huge waterside sunroom with gas fireplace and walkout to large deck. Double attached heated garage with automatic door openers and finished flooring, large lower level workshop, Quality throughout. Walk to all village amenities, Just 1.5 hrs east of Toronto or 30 minutes to Peterborough or Cobourg. Must be viewed to appreciate all this home has to offer.
Listing Details
- MLS #
- X13504784
- Board
- PROPTX
- Market
- ontario
- Property Type
- Detached
- Style
- Bungalow
- Year Built
- 31-50
- Garage
- Attached
- Garage Spaces
- 2
- Parking Spaces
- 8
- Basement
- Exposed Rock, Part Bsmt
- Heating
- Forced Air
- Cooling
- Central Air
- Pool
- None
- Lot Size
- 91.57 × 121.88 ft
- Annual Taxes
- $6,800/yr
- Listed By
- Ball Real Estate Inc.
- Listed On
- June 30, 2026
Features & Extras
Extras
Fridge,(2), gas stove, washer, dryer(stackable) Bosch dishwasher, all window coverings, New Firman generator (generlink hook up to meter)
Room Measurements
| Room | Level | Size | Features |
|---|---|---|---|
| Living | Main | 4.19 × 6.09 m | |
| Dining | Main | 3.35 × 3.81 m | |
| Kitchen | Main | 3.04 × 4.57 m | |
| Primary | Main | 3.86 × 4.19 m | |
| 2nd Br | Main | 3.09 × 3.14 m | |
| 3rd Br | Main | 2.9 × 3.14 m | |
| Bathroom | Main | 1.81 × 2.01 m | 3 Pc Ensuite |
| Bathroom | Main | 3.1 × 2.47 m | 4 Pc Bath |
| Sunroom | Main | 3.69 × 5.8 m | |
| Bathroom | Main | 1.6 × 1.29 m | 2 Pc Bath |
| Workshop | Lower | 11.08 × 8.53 m |
Request information
A REMAX Hallmark® representative will follow up with you.