
3 Clover Lane
Norwich, Ontario


Beds
4
Baths
4
Sqft
2,000
Type
Detached
About this Property
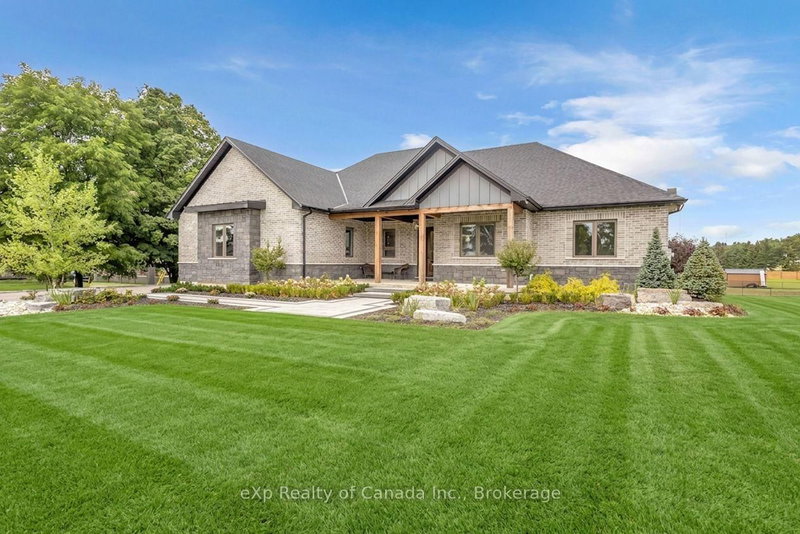
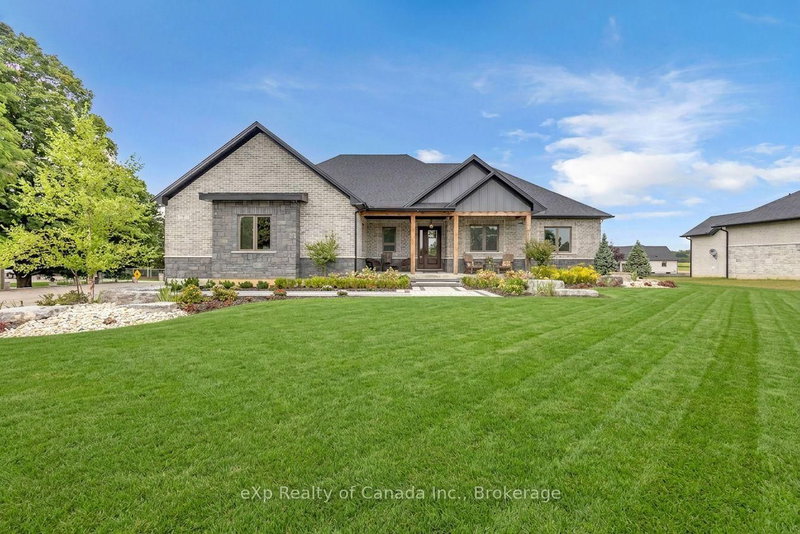
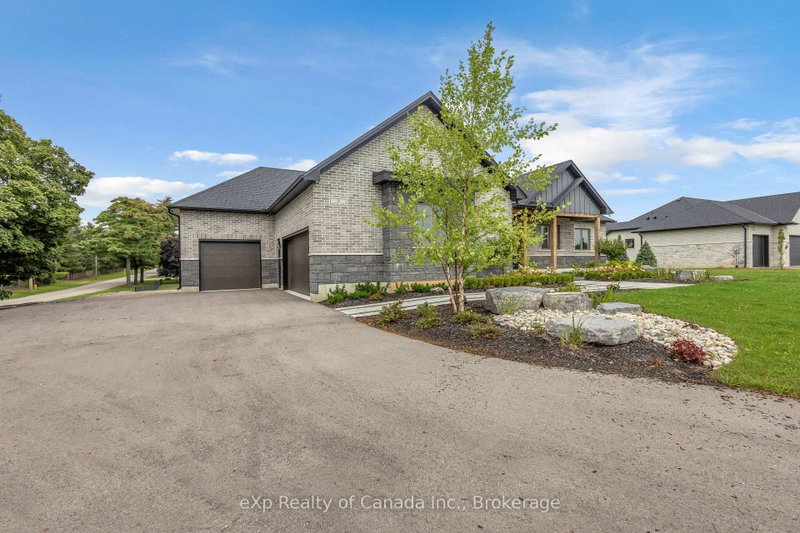
Welcome to this beautifully designed custom bungalow situated on a spacious estate lot in the family-friendly community of Otterville. Offering over 4,700 sq. ft. of finished living space, this impressive home features 3+1 bedrooms, 3.5 bathrooms, 2 kitchens and 2 laundry rooms, providing a versatile layout ideal for families or multi-generational living. The main floor features an open-concept design with 10' ceilings and 8' doors, creating a bright and spacious feel throughout. The well-appointed kitchen offers ample cabinetry and storage and overlooks the living and dining areas, making the space ideal for both everyday living and entertaining. The primary bedroom features a luxurious ensuite, while two additional bedrooms provide flexibility for family, guests, or a home office. The fully finished basement offers substantial additional living space, including a second kitchen, laundry room and in-law suite, providing excellent flexibility for extended family, guests or independent living. Outside, the expansive backyard offers plenty of space for outdoor entertaining, recreation and relaxation. The rare 3-car garage provides ample room for vehicles, storage and hobbies. Located close to schools, parks and local amenities, this custom bungalow offers a combination of generous living space, quality finishes and a functional layout in a peaceful small-town setting.
Listing Details
- MLS #
- X13753210
- Board
- PROPTX
- Market
- ontario
- Property Type
- Detached
- Style
- Bungalow
- Year Built
- 0-5
- Garage
- Attached
- Garage Spaces
- 3
- Parking Spaces
- 10
- Basement
- Finished, Full
- Heating
- Forced Air
- Cooling
- Central Air
- Pool
- None
- Lot Size
- 111.68 × 283.74 ft
- Annual Taxes
- $7,815/yr
- Listed By
- eXp Realty of Canada Inc.
- Listed On
- September 8, 2026
Features & Extras
Extras
Main Floor Appliances (Fridge, Stove, Dishwasher, Washer, Dryer), Basement Appliances (Fridge, Stove, Dishwasher, Dryer), Window Coverings
Room Measurements
| Room | Level | Size | Features |
|---|---|---|---|
| Great Rm | Main | 5.69 × 5.84 m | Fireplace, B/I Shelves, W/O To Patio |
| Kitchen | Main | 3.66 × 4.62 m | Centre Island |
| Pantry | Main | 1.93 × 3.66 m | |
| Dining | Main | 3.71 × 3.81 m | |
| Office | Main | 3.3 × 3.45 m | |
| Primary | Main | 4.17 × 5.18 m | |
| Br | Main | 3.4 × 4.06 m | |
| Br | Main | 3.4 × 3.96 m | |
| Kitchen | Bsmt | 1.78 × 4.27 m | |
| Family | Bsmt | 4.37 × 6.25 m | |
| Rec | Bsmt | 6.81 × 8.79 m | |
| Br | Bsmt | 4.11 × 4.78 m | |
| Laundry | Main | 3.66 × 1.93 m | |
| Laundry | Bsmt | 2.54 × 2.29 m |
Request information
A REMAX Hallmark® representative will follow up with you.