
3 Collington St
Ottawa, Ontario


Beds
4
Baths
3
Sqft
1,500
Type
Att/Row/Twnhouse
About this Property
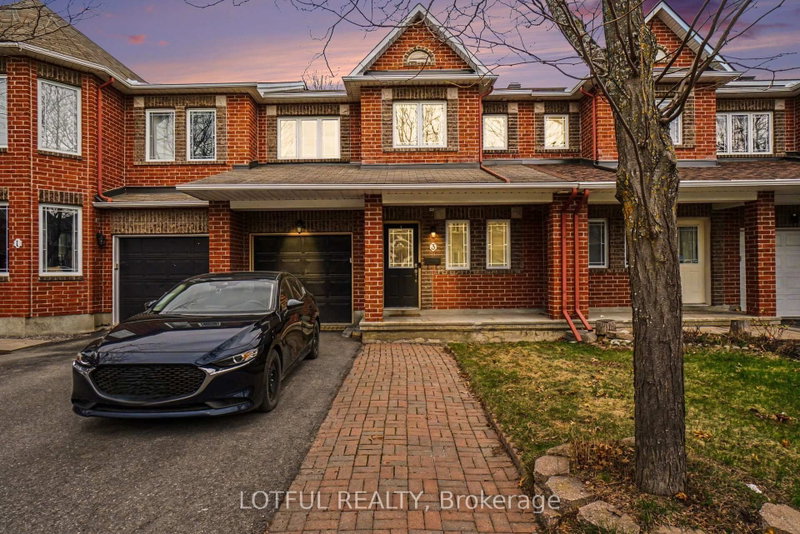
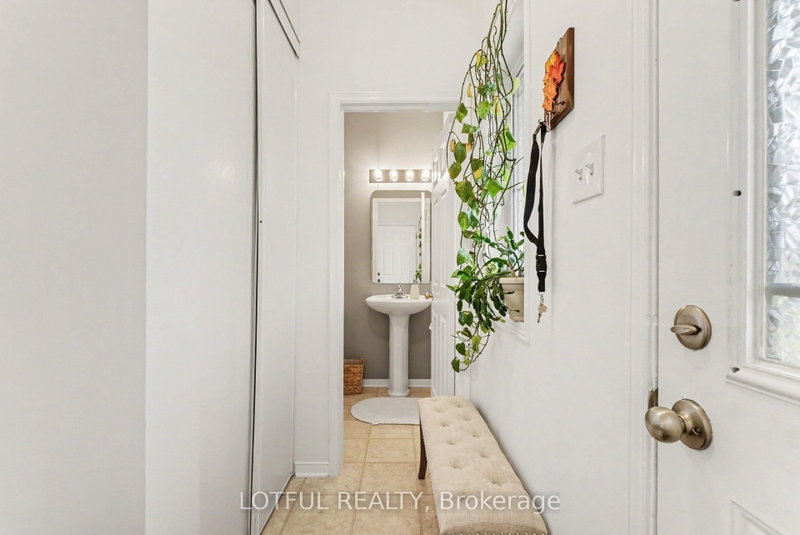
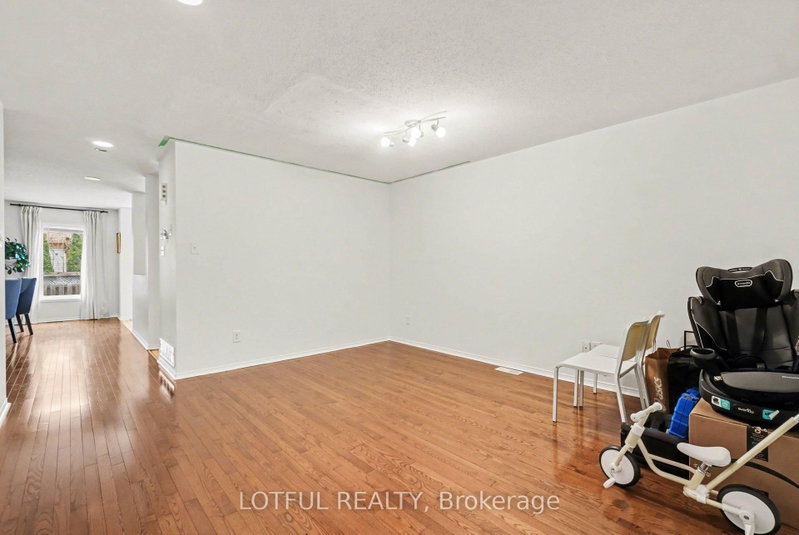
Welcome to this beautifully maintained home offering over 2,150 sq. ft. of living space in a quiet, family-friendly neighbourhood. Featuring hardwood floors throughout the living and dining rooms, this home showcases a bright and functional layout perfect for everyday living and entertaining. The kitchen features granite countertops that seamlessly flow into a full-height backsplash, complemented by generous cabinetry, and opens into a sun-filled eat-in area and a cozy family room with a gas fireplace. Upstairs, the spacious primary bedroom includes a private retreat area, a well-appointed ensuite complete with a soaker tub and separate shower. Two additional well-sized bedrooms provide comfortable space for family or guests, along with a full-size bathroom The fully finished basement offers additional living space with a large recreation/entertainment room and an extra bedroom. Step outside to enjoy a 16' x 16' backyard deck and fully fenced backyard, perfect for outdoor gatherings. Conveniently located just a 2-minute walk to FreshCo, Dollarama, Tim Hortons, Little Caesars, and more. A fantastic opportunity to own a move-in ready home in a highly convenient location! Come see it today!
Listing Details
- MLS #
- X13766328
- Board
- PROPTX
- Market
- ontario
- Property Type
- Att/Row/Twnhouse
- Style
- 2-Storey
- Garage
- Attached
- Garage Spaces
- 1
- Parking Spaces
- 3
- Basement
- Finished, Full
- Heating
- Forced Air
- Cooling
- Central Air
- Pool
- None
- Lot Size
- 24.6 × 86.94 ft
- Annual Taxes
- $4,121/yr
- Listed By
- LOTFUL REALTY
- Listed On
- September 10, 2026
Features & Extras
Extras
Fridge, Stove, Washer, Dryer, dishwasher, Microwave
Room Measurements
| Room | Level | Size |
|---|---|---|
| Powder Rm | Main | 1.57 × 1.362 m |
| Kitchen | Main | 3.69 × 3.07 m |
| Living | Main | 4.32 × 4.31 m |
| Dining | Main | 6.43 × 4.38 m |
| Breakfast | Main | 2.62 × 2.95 m |
| Br | 2nd | 3.54 × 4.13 m |
| Br | 2nd | 3.53 × 3.2 m |
| Primary | 2nd | 4.95 × 5.67 m |
| Bathroom | 2nd | 1.43 × 3.1 m |
| Bathroom | 2nd | 4.12 × 2.0 m |
| Rec | Lower | 7.85 × 4.61 m |
| Utility | Lower | 3.54 × 3.01 m |
| Other | Lower | 2.59 × 4.33 m |
Request information
A REMAX Hallmark® representative will follow up with you.