
Back to Listings
$3,750
3 Coolwater Dr
Brampton, Ontario

1 / 20



+15
Beds
4
Baths
4
Sqft
2,500
Type
Detached
About this Property
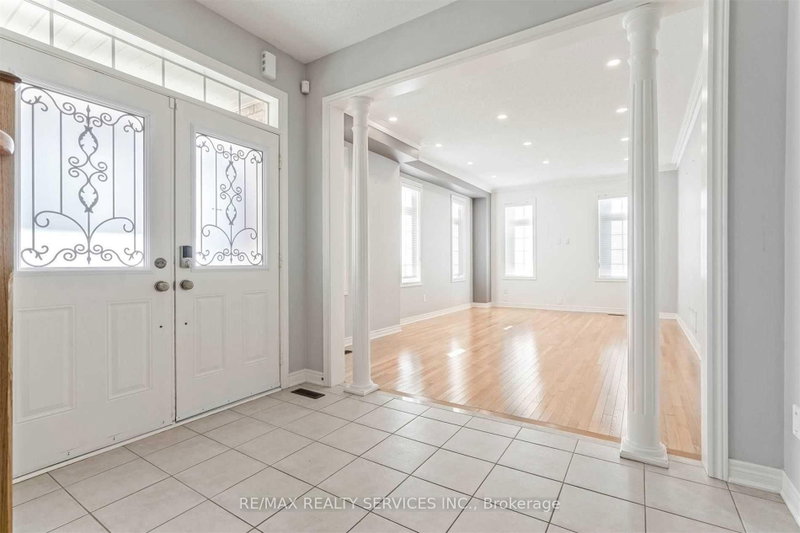
Welcome to this beautifully maintained 4-bedroom, 4-bath detached home for lease (main and upper levels only). Featuring hardwood flooring throughout, an upgraded kitchen with granite countertops, backsplash, and a large island, plus a bright breakfast area with a walkout to the private backyard patio. Spacious bedrooms, updated washrooms, and a functional layout make this the perfect family home. Conveniently located near schools, parks, trails, shopping, the hospital, library, banks, and all essential amenities.
Listing Details
- MLS #
- W13867388
- Board
- PROPTX
- Market
- ontario
- Property Type
- Detached
- Style
- 2-Storey
- Garage
- Built-In
- Garage Spaces
- 2
- Parking Spaces
- 4
- Basement
- None
- Heating
- Forced Air
- Cooling
- Central Air
- Pool
- None
- Listed By
- REMAX REALTY SERVICES INC.
- Listed On
- October 6, 2026
Features & Extras
Extras
Stove, Refrigerator, Rangehood, Dishwasher;Clothes Washer, Clothes Dryer, All Elfs.
Room Measurements
| Room | Level | Size | Features |
|---|---|---|---|
| Living | Main | 3.7 × 6.71 m | hardwood floor, Combined W/Dining, Window |
| Dining | Main | 3.7 × 6.71 m | hardwood floor, Combined W/Living, Window |
| Family | Main | 3.9 × 4.58 m | hardwood floor, Fireplace, Window |
| Kitchen | Main | 2.4 × 4.58 m | Ceramic Floor, Stainless Steel Appl, Backsplash |
| Breakfast | Main | 2.7 × 4.58 m | Combined W/Kitchen, W/O To Patio, W/O To Patio |
| Primary | Upper | 3.5 × 5.8 m | 5 Pc Ensuite, W/I Closet, W/I Closet |
| 2nd Br | Upper | 3.3 × 4.5 m | hardwood floor, Closet, Window |
| 3rd Br | Upper | 3.6 × 3.9 m | Closet, Window |
| 4th Br | Upper | 3.2 × 3.9 m | 4 Pc Ensuite, Closet |
| Den | Upper | 2.3 × 2.4 m | Window, Linen Closet |
Request information
A REMAX Hallmark® representative will follow up with you.