
3 Creekside Dr
Stirling, Ontario
Beds
4
Baths
2
Sqft
700
Type
Detached
About this Property
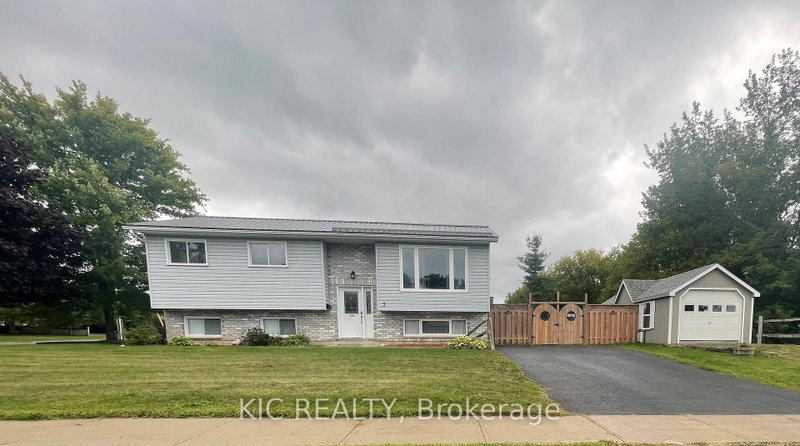
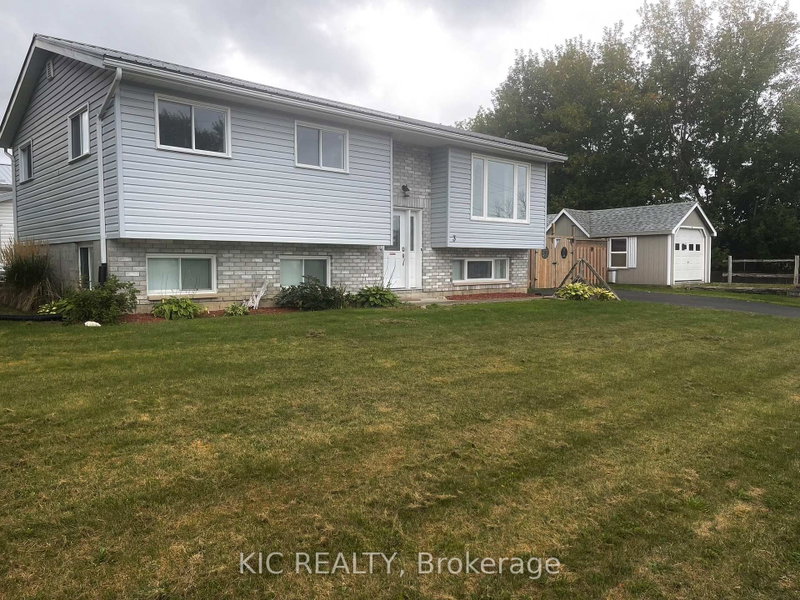
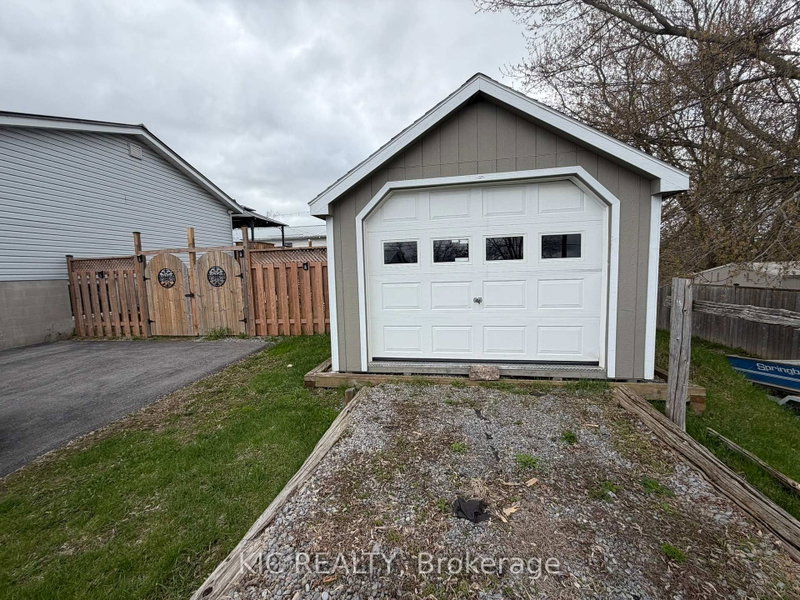
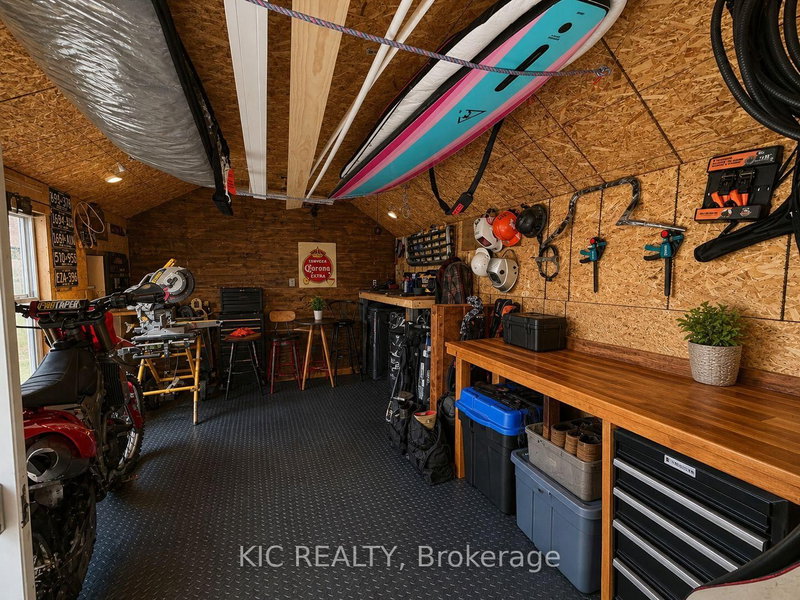
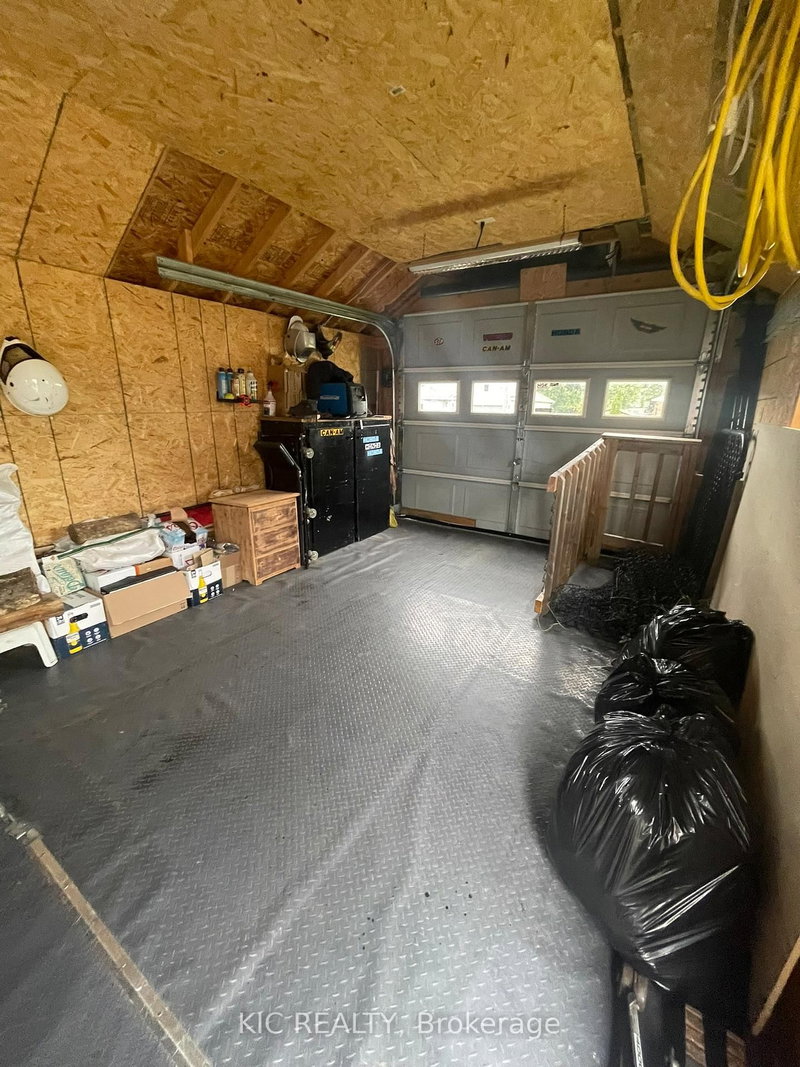
Not holding offers!!! An exceptional opportunity at 3 Creekside Drive, Stirling, where comfortable family living meets real income potential. This freshly painted 3+1 bedroom, 2 bathroom home offers a flexible layout with one of its biggest advantages - a separate 1-bedroom in-law suite with new flooring, ideal for extended family, guests, or as a mortgage helper to help offset your monthly carrying costs.Imagine owning a home where part of the property can help bring in extra income while you build equity. Whether you're a first-time buyer looking for affordability, an investor searching for added value, or a family wanting space for multiple generations, this home offers options that are increasingly hard to find at this price.The main living area is bright and welcoming, with generous principal rooms and a dining area leading directly to the large deck and gazebo - perfect for summer entertaining and relaxing outdoors. The large landscaped corner lot offers a fenced yard with plenty of room for children, pets, gardens, and outdoor enjoyment.Need room for your toys and equipment? You'll appreciate the detached garage with man door, paved driveway, and additional space for boats, recreational vehicles and storage. A durable metal roof adds even more long-term value and peace of mind.At $510,000 and priced for a quick sale, this is more than a place to call home - it's an opportunity to live comfortably, create additional income and make your housing dollars work harder for you. Homes offering this combination of space, flexibility and income potential don't come along often. Don't miss it!
Listing Details
- MLS #
- X13666320
- Board
- PROPTX
- Market
- ontario
- Property Type
- Detached
- Style
- Bungalow-Raised
- Garage
- Detached
- Garage Spaces
- 1
- Parking Spaces
- 4
- Basement
- Finished
- Heating
- Forced Air
- Cooling
- Central Air
- Pool
- None
- Lot Size
- 70 × 125 ft
- Annual Taxes
- $3,555/yr
- Listed By
- KIC Realty
- Listed On
- August 12, 2026
Features & Extras
Extras
2 fridges, 2 stoves, 2 microwaves, washer dryer, gazebo on back deck, light fixtures, all as is
Room Measurements
| Room | Level | Size | Features |
|---|---|---|---|
| Kitchen | Main | 3.16 × 3.03 m | Combined W/Dining |
| Living | Main | 4.31 × 4.03 m | Open Concept |
| Dining | Main | 3.12 × 3.17 m | Open Concept |
| Primary | Main | 3.02 × 3.9 m | |
| 2nd Br | Main | 3.38 × 2.4 m | |
| 3rd Br | Main | 3.34 × 2.91 m | |
| Bathroom | Main | 3.04 × 1.46 m | 4 Pc Bath |
| Kitchen | Lower | 2.09 × 4.55 m | |
| Living | Lower | 3.0 × 3.95 m | |
| 4th Br | Lower | 3.48 × 5.09 m | |
| Bathroom | Lower | 2.1 × 1.75 m | 3 Pc Bath |
| Utility | Lower | 3.48 × 4.27 m |
Request information
A REMAX Hallmark® representative will follow up with you.